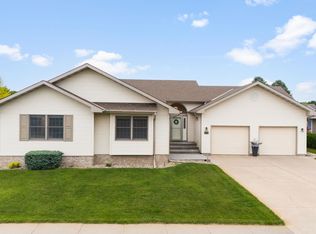
Impeccably maintained and showcasing true pride of ownership throughout, this exceptional home is move-in ready and situated on a large corner lot. The open-concept floor plan offers spacious living areas filled with natural light, a generous kitchen featuring abundant cabinet and counter space, a large center island, and a convenient main-floor laundry room with ample storage. The desirable split-bedroom design provides privacy, while a dedicated main-floor office offers the perfect space for working from home. The finished basement is ideal for entertaining, featuring a large family room complete with a wet bar area and a spacious bathroom with a relaxing deep soaking tub. Outdoor amenities include a covered deck overlooking the fenced backyard, underground automatic sprinklers, and plenty of space to enjoy. Car enthusiasts and hobbyists will appreciate the oversized 3-car garage with room for vehicles, storage, and projects. This beautifully cared-for property combines comfort, functionality, and quality throughout—don't miss the opportunity to make it yours! Seller is a licensed broker in the State of Nebraska.
For sale
$514,900
1007 Westbrook Dr, Norfolk, NE 68701
4beds
3baths
3,330sqft
:
Get pre-qualified$3,340/mo
Single Family Residence
Built in 2007
0.33 Acres Lot
$492,700 Zestimate®
$155/sqft
$-- HOA
What's special
Large corner lotOpen-concept floor planDedicated main-floor officeUnderground automatic sprinklersLarge center island
- 49 days |
- 885 |
- 18 |
Likely to sell faster than
Zillow last checked:
Listing updated:
Listed by:
KAREN PETERSEN,
Inspire Home & Land Realty
Source: Norfolk BOR,MLS#: 260339
Facts & features
Interior
Bedrooms & bathrooms
- Bedrooms: 4
- Bathrooms: 3
- Main level bedrooms: 3
Rooms
- Room types: Master Bathroom, Office
Dining room
- Features: Kit/Din Combo, Wood
Family room
- Features: Bar, Carpet
Kitchen
- Features: Wood
Living room
- Features: Wood
Cooling
- Gas Forced Air, Central Air
Appliances
- Included: Electric Range, Dishwasher, Disposal, Refrigerator, Microwave, Water Softener Owned
- Laundry: Main Level, Off Kitchen
Features
- Walk-In Closet(s)
- Windows: Blinds
- Basement: Full
- Has fireplace: No
Interior area
- Total structure area: 1
- Total interior livable area: 3,330 sqft
- Finished area above ground: 1,708
Property
Parking
- Total spaces: 3
- Parking features: Attached, Garage Door Opener
- Attached garage spaces: 3
Features
- Patio & porch: Covered Deck
- Fencing: Vinyl
- Waterfront features: None
Lot
- Size: 0.33 Acres
- Features: Auto Sprinkler, Established Yard, Landscaping (Good)
Details
- Additional structures: Storage Shed
- Parcel number: 590302469
Construction
Type & style
- Home type: SingleFamily
- Architectural style: Ranch
- Property subtype: Single Family Residence
Materials
- Frame
- Roof: Comp/Shingle
Condition
- 16-25 Yrs
- New construction: No
- Year built: 2007
Utilities & green energy
- Sewer: Public Sewer
- Water: Public
- Utilities for property: Natural Gas Connected, Electricity Connected
Community & HOA
Community
- Security: Smoke Detector(s), Carbon Monoxide Detector(s)
Location
- Region: Norfolk
Financial & listing details
- Price per square foot: $155/sqft
- Tax assessed value: $341,845
- Annual tax amount: $3,991
- Price range: $514.9K - $514.9K
- Date on market: 6/10/2026
- Cumulative days on market: 50 days
- Electric utility on property: Yes
- Road surface type: Paved
Estimated market value
$492,700
$468,000 - $517,000
$2,923/mo
Price history
| Date | Event | Price |
|---|---|---|
| 6/10/2026 | Listed for sale | $514,900+28.7%$155/sqft |
Source: Norfolk BOR #260339 Report a problem | ||
| 9/30/2022 | Sold | $400,000-2.4%$120/sqft |
Source: Norfolk BOR #220463 Report a problem | ||
| 8/5/2022 | Pending sale | $409,900$123/sqft |
Source: Norfolk BOR #220463 Report a problem | ||
| 7/29/2022 | Price change | $409,900-2.4%$123/sqft |
Source: Norfolk BOR #220463 Report a problem | ||
| 7/13/2022 | Listed for sale | $419,900+57.3%$126/sqft |
Source: Norfolk BOR #220463 Report a problem | ||
| 3/24/2021 | Listing removed | -- |
Source: Owner Report a problem | ||
| 1/7/2014 | Sold | $267,000-2.9%$80/sqft |
Source: Public Record Report a problem | ||
| 9/5/2013 | Listed for sale | $274,900+47%$83/sqft |
Source: Owner Report a problem | ||
| 7/7/2008 | Sold | $187,000$56/sqft |
Source: Public Record Report a problem | ||
Public tax history
| Year | Property taxes | Tax assessment |
|---|---|---|
| 2024 | $4,291 -22.3% | $341,845 +14.4% |
| 2023 | $5,526 | $298,877 +7.2% |
| 2022 | -- | $278,722 +8.1% |
| 2021 | $4,772 -5% | $257,919 |
| 2020 | $5,021 +15.7% | $257,919 +11.7% |
| 2018 | $4,339 -1.2% | $230,958 -1.1% |
| 2017 | $4,393 -0.2% | $233,556 |
| 2016 | $4,401 0% | $233,556 |
| 2015 | $4,402 +8.6% | $233,556 +11.8% |
| 2014 | $4,054 -3.1% | $208,818 |
| 2013 | $4,185 +32.2% | $208,818 +38.9% |
| 2011 | $3,166 +0.4% | $150,322 |
| 2010 | $3,153 +4.3% | $150,322 |
| 2009 | $3,024 | $150,322 |
Find assessor info on the county website
Monthly payment
Est. payment
Payment breakdown
Explore the cost of this home by adjusting the details. Changes won't be saved.Climate risks
Neighborhood: 68701
Nearby schools
GreatSchools rating
- 5/10Norfolk Middle SchoolGrades: 5-6Distance: 1.5 mi
- 4/10Norfolk Jr High SchoolGrades: 7-8Distance: 2.1 mi
- 3/10Norfolk Senior High SchoolGrades: 9-12Distance: 1.8 mi
Schools provided by the listing agent
- Middle: Njhs
- High: Nshs
Source: Norfolk BOR. This data may not be complete. We recommend contacting the local school district to confirm school assignments for this home.
- $406,1003 bd3 ba1.8k sqft1005 Westbrook Dr, Norfolk, NE 68701Off Market
- $579,9006 bd3 ba4.1k sqft1716 E Sycamore Ave, Norfolk, NE 68701Sold

- $487,9004 bd3 ba2.1k sqft1714 E Sycamore Ave, Norfolk, NE 68701Off Market
- $459,3004 bd3 ba1.8k sqft1006 Westbrook Dr, Norfolk, NE 68701Off Market
- $433,5004 bd3 ba1.8k sqft1008 Westbrook Dr, Norfolk, NE 68701Off Market
- $494,7005 bd3 ba1.8k sqft1004 Westbrook Dr, Norfolk, NE 68701Off Market
- $467,5005 bd4 ba3.6k sqft1003 Westbrook Dr, Pierce, NE 68701Off Market
- $493,1005 bd3 ba3.4k sqft1712 E Sycamore Ave, Norfolk, NE 68701Off Market
A local agent can set up tours, give advice and negotiate with sellers.
Similar homes
- $450,0004 bd5 ba3.3k sqft1716 Imperial Rd, Norfolk, NE 68701For Sale
 MLS ID #260354, Charlotte Easland, Real Estate Solutions Team. Norfolk BOR
 - $489,0004 bd4 ba4.9k sqft106 Valley View Dr, Norfolk, NE 68701For Sale
 MLS ID #260370, Jim Schmit, Premier Team Real Estate. Norfolk BOR
 - $509,9003 bd3 ba1.9k sqft2002 Mulberry Dr, Norfolk, NE 68701For Sale
 MLS ID #260321, Mason Petersen, Nebraska Realty. Norfolk BOR
 - $564,9003 bd3 ba2.3k sqft3707 Lakeview Dr, Norfolk, NE 68701For Sale
 MLS ID #260223, KAREN PETERSEN, Inspire Home & Land Realty. Norfolk BOR
 - $629,9995 bd3 ba3.6k sqft2903 Windsor Way, Norfolk, NE 68701For SaleMLS ID #260407, KIMBERLY WILCOX, Real Estate Solutions Team. Norfolk BOR
- $310,0004 bd3 ba2.6k sqft1905 E Norfolk Ave, Norfolk, NE 68701For SaleMLS ID #260396, KIMBERLY WILCOX, Real Estate Solutions Team. Norfolk BOR
- $599,9004 bd3 ba4.1k sqft3600 Golf View Dr, Norfolk, NE 68701For SaleMLS ID #260254, CINDY ARENS, Premier Team Real Estate. Norfolk BOR
- $499,9005 bd3 ba3.4k sqft2204 Blackberry Dr, Norfolk, NE 68701New ConstructionMLS ID #260373, JADE LAFLEUR, Rely Real Estate. Norfolk BOR
- $319,9004 bd2 ba3.2k sqft500 Logan St, Norfolk, NE 68701For SaleMLS ID #260384, DAWN ALBERTS, Re/Max Associates. Norfolk BOR
- $499,9005 bd3 ba3.4k sqft2205 Blackberry, Norfolk, NE 68701New ConstructionMLS ID #260191, JADE LAFLEUR, Rely Real Estate. Norfolk BOR
- $339,0003 bd2 ba2.1k sqft502 Shannon Dr, Norfolk, NE 68701For SaleMLS ID #260399, CORY NEWMAN, Premier Team Real Estate. Norfolk BOR
- $675,0006 bd5 ba4.7k sqft1005 Darrus Dr, Norfolk, NE 68701For SaleMLS ID #260387, Teri Bauer, Re/Max Associates. Norfolk BOR
- $374,9505 bd3 ba2.9k sqft1603 Sheridan Dr, Norfolk, NE 68701For SaleMLS ID #260341, Gary Bretschneider, Gary Bretschneider Broker. Norfolk BOR
- $679,9005 bd4 ba4.8k sqft3208 Golf View Dr, Norfolk, NE 68701For SaleMLS ID #260338, ASHLEY JANSEN, Exp Realty, LLC. Norfolk BOR
- $319,9003 bd3 ba2.1k sqft1113 Charolais Dr, Norfolk, NE 68701For SaleMLS ID #260357, KAREN PETERSEN, Inspire Home & Land Realty. Norfolk BOR
- $358,0003 bd3 ba1.8k sqft1805 Imperial Rd, Norfolk, NE 68701For Sale By Owner
- $699,0006 bd4 ba2.7k sqft1306 Eldorado Rd, Norfolk, NE 68701For SaleMLS ID #260362, JADE LAFLEUR, Rely Real Estate. Norfolk BOR
- $265,0004 bd2 ba2.2k sqft905 Walnut Ave, Norfolk, NE 68701For SaleMLS ID #260262, Joy Parkinson, Inspire Home & Land Realty. Norfolk BOR
- $350,0003 bd2 ba2k sqft3606 Old Highway 8, Norfolk, NE 68701For SaleMLS ID #260359, SHALLE WOLFF, Real Estate Solutions Team. Norfolk BOR
- $315,0004 bd2 ba2.3k sqft1514 Glenmore Dr, Norfolk, NE 68701For SaleMLS ID #260291, JENN CARNINE, Re/Max Associates. Norfolk BOR
