Nestled on 1.57 beautifully landscaped acres in the heart of Norfolk, this exceptional property offers a rare combination of privacy, space, and convenience. Surrounded by mature trees in a park-like setting, the home provides a secluded retreat while remaining centrally located near schools, churches, and local businesses. Boasting nearly 5,000 square feet of living space, this spacious residence features 4 bedrooms and 4 bathrooms designed for comfortable family living and entertaining. The inviting kitchen opens to a bright sunroom, creating the perfect space to enjoy morning coffee while taking in the breathtaking views of the Elkhorn River Valley. Additional highlights include a main-floor utility room, an expansive office ideal for working from home, and a cozy gas fireplace that adds warmth and charm to the living area. A private drive welcomes you to this impressive property, where you'll also find a versatile pool house that can serve as additional storage, a hobby space, or future recreational area. With its stunning setting, generous living space, and unmatched location, this is a truly one-of-a-kind opportunity in Norfolk.
Pending
Price cut: $90K (7/20)
$489,000
106 Valley View Dr, Norfolk, NE 68701
4beds
4baths
4,940sqft
Single Family Residence
Built in 1951
1.57 Acres Lot
$461,300 Zestimate®
$99/sqft
$-- HOA
What's special
Versatile pool houseBeautifully landscaped acresStunning settingInviting kitchenMain-floor utility roomGenerous living spaceSpacious residence
- 108 days
- 62
- 0
Zillow last checked:
Listing updated:
Listed by:
Jim Schmit,
Premier Team Real Estate,
Lori Oertwich,
Premier Team Real Estate
Source: Norfolk BOR,MLS#: 260370
Facts & features
Interior
Bedrooms & bathrooms
- Bedrooms: 4
- Bathrooms: 4
- Main level bedrooms: 1
Rooms
- Room types: Master Bathroom, Study, Workshop, Sunroom
Dining room
- Features: Formal, Carpet
Family room
- Features: Carpet
Kitchen
- Features: Tile, Laminate Flooring
Living room
- Features: Carpet
Cooling
- Gas Forced Air, Central Air
Appliances
- Included: Dishwasher, Disposal, Refrigerator, Microwave, Water Softener Owned, Gas Water Heater, 50 Gal plus Water Heater
- Laundry: Main Level, Off Kitchen, Laminate Flooring
Features
- Windows: Window Coverings
- Basement: Full,Partial,Walk-Out Access,Partially Finished
- Number of fireplaces: 1
- Fireplace features: One, Gas, Living Room
Interior area
- Total structure area: 3,446
- Total interior livable area: 4,940 sqft
- Finished area above ground: 3,446
Property
Parking
- Total spaces: 2
- Parking features: Attached, Garage Door Opener
- Attached garage spaces: 2
Features
- Levels: One and One Half
- Exterior features: Rain Gutters
- Waterfront features: None
Lot
- Size: 1.57 Acres
- Features: Auto Sprinkler, Established Yard, Landscaping (Good)
Details
- Additional structures: Storage Shed
- Parcel number: 590108085
- Zoning: R
Construction
Type & style
- Home type: SingleFamily
- Property subtype: Single Family Residence
Materials
- Frame, Wood Siding
- Roof: Asphalt
Condition
- 61 or more Yrs
- New construction: No
- Year built: 1951
Utilities & green energy
- Sewer: Public Sewer
- Water: Public
- Utilities for property: Natural Gas Connected, Electricity Connected, Cable Connected, Phone Connected
Community & HOA
Community
- Security: Smoke Detector(s), Carbon Monoxide Detector(s)
Location
- Region: Norfolk
Financial & listing details
- Price per square foot: $99/sqft
- Tax assessed value: $336,347
- Annual tax amount: $5,418
- Price range: $489K - $489K
- Date on market: 6/25/2026
- Cumulative days on market: 109 days
- Electric utility on property: Yes
- Road surface type: Paved
Estimated market value
$461,300
$438,000 - $484,000
$2,778/mo
Price history
| Date | Event | Price |
|---|---|---|
| 9/8/2026 | Pending sale | $489,000$99/sqft |
Source: Norfolk BOR #260370 Report a problem | ||
| 7/20/2026 | Price change | $489,000-15.5%$99/sqft |
Source: Norfolk BOR #260370 Report a problem | ||
| 6/25/2026 | Listed for sale | $579,000$117/sqft |
Source: Norfolk BOR #260370 Report a problem | ||
Public tax history
| Year | Property taxes | Tax assessment |
|---|---|---|
| 2024 | $4,151 -29.6% | $336,347 +5.5% |
| 2023 | $5,897 | $318,949 +7.2% |
| 2022 | -- | $297,471 +6.3% |
| 2021 | $5,178 -5% | $279,907 |
| 2020 | $5,449 +11% | $279,907 +7.1% |
| 2018 | $4,909 +6% | $261,321 +6.2% |
| 2017 | $4,629 +6.8% | $246,122 +7% |
| 2016 | $4,335 0% | $230,020 |
| 2015 | $4,336 +1.4% | $230,020 +4.4% |
| 2014 | $4,278 +2.8% | $220,357 +6.1% |
| 2013 | $4,163 -4.8% | $207,714 |
| 2011 | $4,374 +0.4% | $207,714 |
| 2010 | $4,357 +4.2% | $207,714 |
| 2009 | $4,179 | $207,714 |
Find assessor info on the county website
Monthly payment
Est. payment
Payment breakdown
Explore the cost of this home by adjusting the details. Changes won't be saved.Climate risks
Neighborhood: 68701
Nearby schools
Schools provided by the listing agent
- Elementary: Norfolk
- Middle: Norfolk
- High: Norfolk
Source: Norfolk BOR. This data may not be complete. We recommend contacting the local school district to confirm school assignments for this home.


Similar homes
- $495,0003 bd3 ba3k sqft1202 N 37th St, Norfolk, NE 68701For Sale
 MLS ID #260569, JADE LAFLEUR, Rely Real Estate. Norfolk BOR
 - $485,0006 bd3 ba6.4k sqft1306 S 3rd St, Norfolk, NE 68701For Sale
 MLS ID #260390, KIMBERLY WILCOX, Real Estate Solutions Team. Norfolk BOR
 - $489,0005 bd3 ba3.2k sqft1709 Troon St, Norfolk, NE 68701For Sale
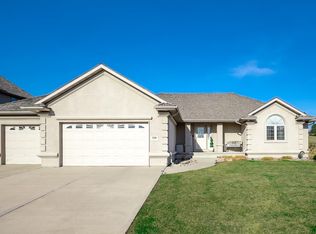 MLS ID #260592, JADE LAFLEUR, Rely Real Estate. Norfolk BOR
 - $465,0005 bd3 ba3.4k sqft1638 Hackberry Dr, Norfolk, NE 68701For Sale
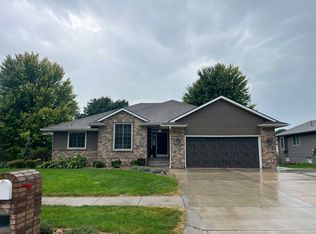 MLS ID #260567, Teri Bauer, Re/Max Associates. Norfolk BOR
