Step inside this spacious, well-maintained 2 story home! Featuring a formal living room, formal dining room, large kitchen with eating area, and welcoming great room with gas fireplace. Main floor laundry room adds convenience. Upstairs, the primary suite offers a full bathroom and walk-in closet, along with two additional bedrooms and a full bathroom. The finished basement includes a large family room, additional bedroom, bathroom and abundant storage. Enjoy even more storage in the attic abovr the 3-car garage. Outside, relax on the new deck overlooking the beautifully landscaped yard.
Pending
Price cut: $25K (9/17)
$459,900
1810 N 26th St, Norfolk, NE 68701
4beds
4baths
2,188sqft
Single Family Residence
Built in 1993
0.34 Acres Lot
$445,200 Zestimate®
$210/sqft
$-- HOA
What's special
Abundant storageFormal dining room
- 79 days
- 312
- 8
Zillow last checked:
Listing updated:
Listed by:
CINDY ARENS,
Premier Team Real Estate,
Frank Arens,
Premier Team Real Estate
Source: Norfolk BOR,MLS#: 260450
Facts & features
Interior
Bedrooms & bathrooms
- Bedrooms: 4
- Bathrooms: 4
Rooms
- Room types: Master Bathroom
Primary bedroom
- Level: Upper
Bedroom 2
- Level: Upper
Bedroom 3
- Level: Upper
Bedroom 4
- Level: Basement
Dining room
- Features: Formal, Kit/Din Combo, Sliding Gls Dr
- Level: Main
Family room
- Features: Carpet
- Level: Main
Kitchen
- Level: Upper
Living room
- Features: Carpet
- Level: Main
Cooling
- Gas Forced Air, Central Air
Appliances
- Included: Electric Range, Dishwasher, Disposal, Refrigerator, Microwave, Water Softener Owned, Electric Water Heater
- Laundry: Main Level
Features
- Windows: Blinds
- Basement: Full,Partially Finished
- Number of fireplaces: 1
- Fireplace features: One, Gas, Family Room
Interior area
- Total structure area: 2,188
- Total interior livable area: 2,188 sqft
- Finished area above ground: 2,188
Property
Parking
- Total spaces: 3
- Parking features: Attached, Garage Door Opener
- Attached garage spaces: 3
Features
- Levels: Two
- Patio & porch: Deck
- Exterior features: Rain Gutters
- Waterfront features: None
Lot
- Size: 0.34 Acres
- Features: Auto Sprinkler, Established Yard, Landscaping (Good)
Details
- Parcel number: 590260022
Construction
Type & style
- Home type: SingleFamily
- Property subtype: Single Family Residence
Materials
- Frame, Steel Siding
- Roof: Shake
Condition
- 26-40 Yrs
- New construction: No
- Year built: 1993
Utilities & green energy
- Sewer: Public Sewer
- Water: Public
- Utilities for property: Natural Gas Connected, Electricity Connected
Community & HOA
Community
- Security: Smoke Detector(s), Carbon Monoxide Detector(s)
Location
- Region: Norfolk
Financial & listing details
- Price per square foot: $210/sqft
- Tax assessed value: $352,227
- Annual tax amount: $4,398
- Price range: $459.9K - $459.9K
- Date on market: 8/3/2026
- Cumulative days on market: 80 days
- Electric utility on property: Yes
- Road surface type: Paved
Estimated market value
$445,200
$423,000 - $467,000
$2,445/mo
Price history
| Date | Event | Price |
|---|---|---|
| 9/28/2026 | Pending sale | $459,900$210/sqft |
Source: Norfolk BOR #260450 Report a problem | ||
| 9/17/2026 | Price change | $459,900-5.2%$210/sqft |
Source: Norfolk BOR #260450 Report a problem | ||
| 8/27/2026 | Price change | $484,900-2.8%$222/sqft |
Source: Norfolk BOR #260450 Report a problem | ||
| 8/3/2026 | Listed for sale | $499,000$228/sqft |
Source: Norfolk BOR #260450 Report a problem | ||
Public tax history
| Year | Property taxes | Tax assessment |
|---|---|---|
| 2024 | $4,348 -29.5% | $352,227 +5.6% |
| 2023 | $6,166 | $333,520 +7.4% |
| 2022 | -- | $310,426 +6.5% |
| 2021 | $5,394 -5% | $291,540 |
| 2020 | $5,675 +8.4% | $291,540 +4.6% |
| 2018 | $5,235 +6.3% | $278,693 +6.4% |
| 2017 | $4,925 +6.8% | $261,883 +7% |
| 2016 | $4,612 0% | $244,750 |
| 2015 | $4,613 +1.5% | $244,750 +4.6% |
| 2014 | $4,544 +3% | $234,063 +6.4% |
| 2013 | $4,410 -4.8% | $220,080 |
| 2011 | $4,635 +0.4% | $220,080 |
| 2010 | $4,616 +4.2% | $220,080 |
| 2009 | $4,428 | $220,080 |
Find assessor info on the county website
Monthly payment
Est. payment
Payment breakdown
Explore the cost of this home by adjusting the details. Changes won't be saved.Climate risks
Neighborhood: 68701

Similar homes
- $434,9005 bd4 ba3k sqft1617 E Berry Hill Dr, Norfolk, NE 68701For Sale
 MLS ID #260589, KAREN PETERSEN, Inspire Home & Land Realty. Norfolk BOR
 - $475,0005 bd3 ba3.2k sqft1709 Troon St, Norfolk, NE 68701For Sale
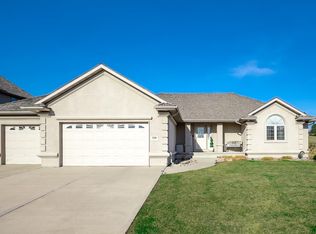 MLS ID #260592, JADE LAFLEUR, Rely Real Estate. Norfolk BOR
 - $495,0005 bd3 ba2.8k sqft2103 J Paul Dr, Norfolk, NE 68701For Sale
 MLS ID #260620, JADE LAFLEUR, Rely Real Estate. Norfolk BOR
 - $495,0003 bd3 ba3k sqft1202 N 37th St, Norfolk, NE 68701For Sale
 MLS ID #260569, JADE LAFLEUR, Rely Real Estate. Norfolk BOR
