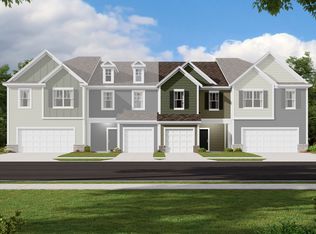
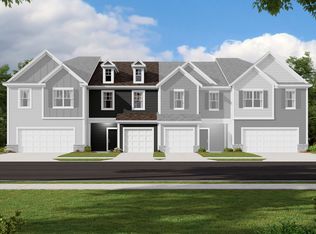
Located at 801 Kitfox Drive NW in Concord, this new construction townhome by M/I Homes offers 1,787 square feet of thoughtfully arranged living space across 2 levels. The floorplan places everyday function first, with clearly defined areas for cooking, dining, and gathering. The main level centers on an open-concept living space that connects the kitchen, dining area, and family room. This layout keeps sightlines clear and makes the space practical for both daily routines and hosting. A patio extends the living area outdoors, providing a spot for morning coffee or evening meals. Upstairs, 3 bedrooms provide room for family members, guests, or a home office. The owner's bedroom includes an en-suite bathroom. This home includes: 1,787 square feet of finished living space 3 bedrooms 2 full bathrooms and 1 half bathroom 2 above-ground levels Open-concept main living area Patio for outdoor seating and dining 1-car garage The quality of design shows in the details, from the efficient use of square footage to the placement of the half bathroom on the main level for guests. Construction methods and materials reflect current building standards, and the home arrives complete with pre-selected finishes throughout. This townhome suits buyers looking for a straightforward, well-built layout with room to grow. The combination of 3 bedrooms, multiple bathrooms, and dedicated outdoor space covers the essentials without unnecessary complex...
This property is not currently displayed as for sale or rent on Zillow. This may be different from what's on other websites or public sources.