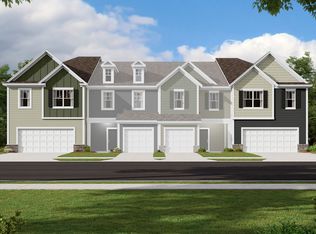
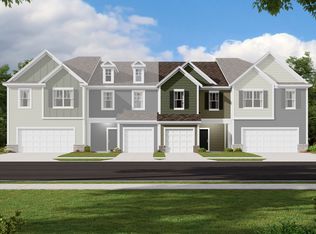
Welcome to the Catawba! Entering from the private side entrance, you are greeted with an open and inviting space. The kitchen is equipped with stainless steel appliances, side-by-side door refrigerator, a kitchen island and quartz countertops. The family room is spacious and can accomodate a sectional sofa as well as other furniture. Through the sliding doors is a private patio, perfect for a morning coffee. The main level is finished with easily maintainable EVP flooring to help make cleaning a breeze. The windows throughout the home have been accented with 2" faux wood blinds for added elegance. Upstairs you will find two additional bedrooms, a shared bathroom and the laundry room complete with a full size washer and dryer. The loft adds an additional space for game nights or another living area. The Owner's suite is fit for royalty, with plenty of space to fit a king size bed, you may find it difficult to get up in the mornings. The ensuite is like walking into a spa, with a tiled shower, dual vanity and linen closet. Finally the walk-in closet is spacious enough to accommodate any size wardrobe. Welcome to your new home!
Under contract-no show
Price cut: $7K (9/15)
$369,999
795 Kitfox Dr NW, Concord, NC 28027
3beds
1,787sqft
Townhouse
Built in 2026
0.1 Acres Lot
$367,800 Zestimate®
$207/sqft
$196/mo HOA
What's special
Private side entrancePrivate patioKitchen islandEasily maintainable evp flooringSide-by-side door refrigeratorQuartz countertopsLinen closet
- 96 days
- 13
- 0
Zillow last checked:
Listing updated:
Listed by:
Josh Allen jlallen@mihomes.com,
M/I Homes,
Mike Cummings,
M/I Homes
Source: Canopy MLS as distributed by MLS GRID,MLS#: 4408927
Facts & features
Interior
Bedrooms & bathrooms
- Bedrooms: 3
- Bathrooms: 3
- Full bathrooms: 2
- 1/2 bathrooms: 1
Primary bedroom
- Level: Upper
Bedroom s
- Level: Upper
Bedroom s
- Level: Upper
Bathroom half
- Level: Main
Bathroom full
- Level: Upper
Bathroom full
- Level: Upper
Breakfast
- Level: Main
Family room
- Level: Main
Kitchen
- Level: Main
Laundry
- Level: Upper
Heating
- Natural Gas, Zoned
Cooling
- Central Air
Appliances
- Included: Dishwasher, Disposal, Gas Range, Microwave, Refrigerator with Ice Maker, Self Cleaning Oven, Washer/Dryer
- Laundry: Laundry Room, Upper Level
Features
- Kitchen Island, Open Floorplan, Pantry, Walk-In Closet(s)
- Flooring: Carpet, Vinyl
- Doors: Sliding Doors
- Has basement: No
Interior area
- Total structure area: 1,787
- Total interior livable area: 1,787 sqft
- Finished area above ground: 1,787
- Finished area below ground: 0
Property
Parking
- Total spaces: 2
- Parking features: Driveway, Attached Garage, Garage Door Opener, Garage Faces Front, Garage on Main Level
- Attached garage spaces: 2
- Has uncovered spaces: Yes
Features
- Levels: Two
- Stories: 2
- Entry location: Main
- Patio & porch: Patio
- Pool features: Community
Lot
- Size: 0.1 Acres
Details
- Parcel number: 56107436660000
- Zoning: RES
- Special conditions: Standard
Construction
Type & style
- Home type: Townhouse
- Property subtype: Townhouse
Materials
- Fiber Cement, Stone
- Foundation: Slab
Condition
- New construction: Yes
- Year built: 2026
Details
- Builder model: Catawba - B
- Builder name: M/I Homes
Utilities & green energy
- Sewer: Public Sewer
- Water: City
- Utilities for property: Cable Available, Underground Power Lines, Underground Utilities
Community & HOA
Community
- Features: Cabana
- Security: Carbon Monoxide Detector(s), Smoke Detector(s)
- Subdivision: Piper Landing
HOA
- Has HOA: Yes
- HOA fee: $196 monthly
Location
- Region: Concord
Financial & listing details
- Price per square foot: $207/sqft
- Tax assessed value: $72,000
- Annual tax amount: $57
- Date on market: 7/29/2026
- Cumulative days on market: 96 days
- Listing terms: Cash,Conventional,FHA,VA Loan
- Road surface type: Concrete, Paved
Estimated market value
$367,800
$349,000 - $386,000
$2,071/mo
Price history
| Date | Event | Price |
|---|---|---|
| 9/24/2026 | Pending sale | $369,999$207/sqft |
Source:  Canopy MLS as distributed by MLS GRID #4408927 Report a problem | ||
| 9/15/2026 | Price change | $369,999-1.9%$207/sqft |
Source: Canopy MLS as distributed by MLS GRID #4408927 Report a problem | ||
| 7/23/2026 | Listed for sale | $376,990$211/sqft |
Source:  M/I Homes Report a problem | ||
Public tax history
| Year | Property taxes | Tax assessment |
|---|---|---|
| 2025 | $57 | $72,000 |
Find assessor info on the county website
Monthly payment
Est. payment
Payment breakdown
Explore the cost of this home by adjusting the details. Changes won't be saved.Climate risks
Neighborhood: 28027
Nearby schools
Schools provided by the listing agent
- Elementary: Weddington Hills
- Middle: Harold E Winkler
- High: West Cabarrus
Source: Canopy MLS as distributed by MLS GRID. This data may not be complete. We recommend contacting the local school district to confirm school assignments for this home.

Similar homes
- $359,9903 bd3 ba1.7k sqft789 Kitfox Dr NW, Concord, NC 28027New Construction

 Canopy MLS as distributed by MLS GRID
- $335,0003 bd3 ba1.6k sqft2775 Yeager Dr NW, Concord, NC 28027For Sale
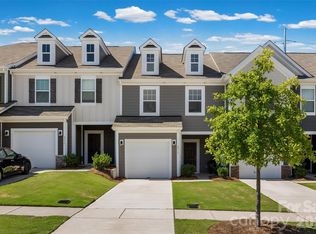 MLS ID #4436541, Scott Byerly, RE/MAX Executive. Canopy MLS as distributed by MLS GRID
- $302,0003 bd3 ba1.6k sqft2707 Yeager Dr NW, Concord, NC 28027New Construction
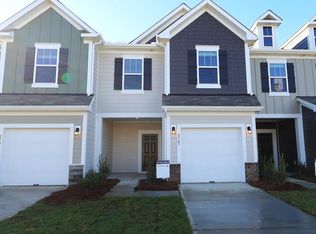 Canopy MLS as distributed by MLS GRID
- $330,0003 bd3 ba1.6k sqft2777 Yeager Dr NW, Concord, NC 28027For Sale
 MLS ID #4436085, Ashwani Dalal, Vas Realty LLC. Canopy MLS as distributed by MLS GRID
- $302,0003 bd3 ba1.6k sqft2705 Yeager Dr NW, Concord, NC 28027New ConstructionCanopy MLS as distributed by MLS GRID
- $380,0004 bd3 ba2k sqft1239 Kent Downs Ave SW, Concord, NC 28027For SaleMLS ID #4425653, Christy Solomon, Premier South. Canopy MLS as distributed by MLS GRID
- $409,5003 bd3 ba1.7k sqft4095 Rothwood Ln, Harrisburg, NC 28075For SaleMLS ID #4432256, Michael Conley, Eastwood Homes. Canopy MLS as distributed by MLS GRID
- $359,9903 bd3 ba1.7k sqft7034 Bentz St, Charlotte, NC 28269New ConstructionCanopy MLS as distributed by MLS GRID
- $358,0003 bd3 ba1.7k sqft7022 Bentz St, Charlotte, NC 28269New ConstructionCanopy MLS as distributed by MLS GRID
- $364,9003 bd3 ba1.6k sqftGalloway Park, Charlotte, NC 28262For SaleMLS ID #4421775, Horace Bryan, Bryan & Associates Real Estate. Canopy MLS as distributed by MLS GRID
- $370,0003 bd3 ba1.6k sqft11010 Chalkbark Ln, Charlotte, NC 28262For SaleMLS ID #4378415, Brittany Myers, Century 21 Town & Country Rlty. Canopy MLS as distributed by MLS GRID
- $369,0003 bd3 ba2.1k sqft286 Settlers Grove Ln, Salisbury, NC 28146For SaleMLS ID #4433999, Randy Lindsay, Austin-Barnett Realty LLC. Canopy MLS as distributed by MLS GRID
- $349,0003 bd3 ba2.4k sqft9907 Portaferry Dr, Charlotte, NC 28213For SaleMLS ID #4408467, Erika White, Coldwell Banker Realty. Canopy MLS as distributed by MLS GRID
- $319,9903 bd3 ba1.6k sqft7030 Bentz St, Charlotte, NC 28269New ConstructionCanopy MLS as distributed by MLS GRID
- $383,0004 bd3 ba2k sqft2647 Dellinger Dr, Charlotte, NC 28269For SaleMLS ID #4426888, Michael Diniz, EXP Realty LLC Mooresville. Canopy MLS as distributed by MLS GRID
- $497,5004 bd3 ba2.6k sqft1318 Gambel Dr NW, Concord, NC 28027For SaleMLS ID #4432800, Cameron Frank, Yancey Realty, LLC. Canopy MLS as distributed by MLS GRID
- $317,5003 bd3 ba1.6k sqft7026 Bentz St, Charlotte, NC 28269New ConstructionCanopy MLS as distributed by MLS GRID
- $390,0003 bd3 ba2k sqft111 Canter Ln, Mooresville, NC 28115For SaleMLS ID #4359538, Latricia Gilmore, Carod Properties. Canopy MLS as distributed by MLS GRID
- $385,0003 bd3 ba1.4k sqft1450 Winding Stream Rd, Charlotte, NC 28206For SaleMLS ID #4399168, Mike Hege, COMPASS. Canopy MLS as distributed by MLS GRID
- $365,0003 bd3 ba2k sqft8411 Romana Red Ln, Charlotte, NC 28213For SaleMLS ID #4406606, Kara West, COMPASS. Canopy MLS as distributed by MLS GRID
