Beautiful MODEL Townhome for sale with all appliances, window treatments, and floor coverings INCLUDED in Harrisburg! This two-story Bristol plan offers 3 bedrooms, 2.5 baths, a 1-car garage, and more than 1,700 square feet of living space. The main level features an open family room, dining area, and designer kitchen with grey Shaker style cabinetry, matte black hardware, granite countertops, tile backsplash, and stainless appliances including a gas range, microwave, refrigerator and dishwasher. The family room features a shiplap wall, ceiling fan and sliding glass door to the exterior covered porch! Upstairs, the primary suite includes a ceiling fan, spacious walk-in closet and private bath with a tiled shower and double-bowl vanity with plenty of cabinet space! Two additional bedrooms, a full bath with tub/shower combo, and laundry with washer and dryer complete the upper level. Additional features include composite stair treads with metal balusters and EVP flooring throughout the main living areas. Community amenities include an outdoor pool and cabana, dog park, paved walking trail, and playground. Visit today to make this model home yours!
Active
$409,500
4095 Rothwood Ln, Harrisburg, NC 28075
3beds
1,732sqft
Townhouse
Built in 2021
0.05 Acres Lot
$403,200 Zestimate®
$236/sqft
$171/mo HOA
What's special
Exterior covered porchMatte black hardwareGranite countertopsTile backsplashSpacious walk-in closetPaved walking trailOpen family room
- 7 days
- 70
- 11
Likely to sell faster than
Zillow last checked:
Listing updated:
Listed by:
Michael Conley mconley@eastwoodhomes.com,
Eastwood Homes
Source: Canopy MLS as distributed by MLS GRID,MLS#: 4432256
Facts & features
Interior
Bedrooms & bathrooms
- Bedrooms: 3
- Bathrooms: 3
- Full bathrooms: 2
- 1/2 bathrooms: 1
Primary bedroom
- Level: Upper
Bedroom s
- Level: Upper
Bedroom s
- Level: Upper
Bathroom half
- Level: Main
Bathroom full
- Level: Upper
Bathroom full
- Level: Upper
Dining area
- Level: Main
Family room
- Level: Main
Kitchen
- Level: Main
Heating
- Forced Air
Cooling
- Central Air
Appliances
- Included: Dishwasher, Disposal, Dryer, Electric Water Heater, Exhaust Fan, Gas Range, Microwave, Refrigerator, Self Cleaning Oven, Washer
- Laundry: Electric Dryer Hookup, Laundry Closet, Upper Level
Features
- Kitchen Island, Pantry, Walk-In Closet(s)
- Flooring: Carpet, Vinyl
- Doors: Insulated Door(s), Sliding Doors
- Windows: Insulated Windows
- Has basement: No
Interior area
- Total structure area: 1,732
- Total interior livable area: 1,732 sqft
- Finished area above ground: 1,732
- Finished area below ground: 0
Property
Parking
- Total spaces: 1
- Parking features: Driveway, Attached Garage, Garage Door Opener, Garage Faces Front, Garage on Main Level
- Attached garage spaces: 1
- Has uncovered spaces: Yes
Features
- Levels: Two
- Stories: 2
- Entry location: Main
- Patio & porch: Covered, Front Porch, Rear Porch
- Pool features: Community
Lot
- Size: 0.05 Acres
- Features: End Unit
Details
- Parcel number: 55079950690000
- Zoning: CZ-RV
- Special conditions: Standard
Construction
Type & style
- Home type: Townhouse
- Property subtype: Townhouse
Materials
- Fiber Cement, Stone Veneer
- Foundation: Slab
- Roof: Metal
Condition
- New construction: No
- Year built: 2021
Details
- Builder model: 8004/J Bristol
- Builder name: Eastwood Homes
Utilities & green energy
- Sewer: Public Sewer
- Water: City
Community & HOA
Community
- Features: Dog Park, Playground, Sidewalks, Street Lights, Walking Trails
- Subdivision: Harrisburg Village
HOA
- Has HOA: Yes
- HOA fee: $171 monthly
- HOA name: Superior Association Management
- HOA phone: 704-875-7299
Location
- Region: Harrisburg
Financial & listing details
- Price per square foot: $236/sqft
- Tax assessed value: $395,320
- Annual tax amount: $3,898
- Date on market: 10/7/2026
- Cumulative days on market: 7 days
- Listing terms: Cash,Conventional,FHA,VA Loan
- Road surface type: Concrete, Paved
Estimated market value
$403,200
$383,000 - $423,000
$2,181/mo
Price history
| Date | Event | Price |
|---|---|---|
| 10/7/2026 | Listed for sale | $409,500$236/sqft |
Source:  Canopy MLS as distributed by MLS GRID #4432256 Report a problem Canopy MLS as distributed by MLS GRID #4432256 Report a problem | ||
Public tax history
| Year | Property taxes | Tax assessment |
|---|---|---|
| 2025 | $3,898 | $395,320 |
| 2024 | $3,898 +35.2% | $395,320 +61.1% |
| 2023 | $2,883 | $245,370 |
| 2022 | $2,883 | $245,370 |
Find assessor info on the county website
Monthly payment
Est. payment
Payment breakdown
Explore the cost of this home by adjusting the details. Changes won't be saved.Climate risks
Neighborhood: 28075
Nearby schools
Schools provided by the listing agent
- Elementary: Pitts School
- Middle: Roberta Road
- High: Jay M. Robinson
Source: Canopy MLS as distributed by MLS GRID. This data may not be complete. We recommend contacting the local school district to confirm school assignments for this home.
Similar homes
- $425,0003 bd4 ba2.1k sqft9016 Northfield Crossing Dr, Charlotte, NC 28269For Sale

 MLS ID #4428569, Julia Savage, Redfin Corporation. Canopy MLS as distributed by MLS GRID
 - $389,9003 bd3 ba1.7k sqft18048 Pear Hawthorne Dr, Huntersville, NC 28078For Sale
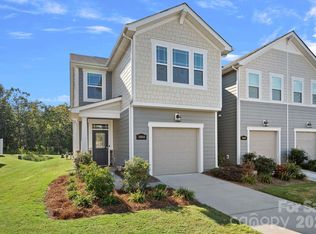 MLS ID #4429932, Julie Cash, Coldwell Banker Realty. Canopy MLS as distributed by MLS GRID
 - $504,0003 bd2 ba1.8k sqft3129 Gavin Ln, Harrisburg, NC 28075For Sale
 MLS ID #4384638, Maggie Laskowski, Keller Williams Lake Norman. Canopy MLS as distributed by MLS GRID
 - $399,0003 bd3 ba1.9k sqft2010 Red Ash Dr, Charlotte, NC 28215For Sale
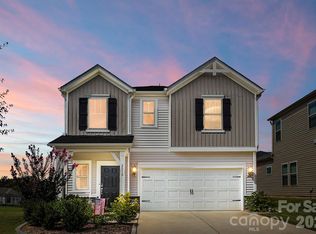 MLS ID #4424142, Jeff Markus, EXP Realty LLC Ballantyne. Canopy MLS as distributed by MLS GRID
 - $515,0003 bd2 ba1.9k sqft3081 Spring Forest Rd, Harrisburg, NC 28075For SaleMLS ID #4347231, Robbie Bentley, Bentley Realty. Canopy MLS as distributed by MLS GRID
- $424,0003 bd4 ba2.3k sqftGriffith Lakes, Charlotte, NC 28269For SaleMLS ID #4427726, Andy Griesinger, EXP Realty LLC Ballantyne. Canopy MLS as distributed by MLS GRID
- $420,0003 bd2 ba1.6k sqft9423 Festival Way, Charlotte, NC 28215For SaleMLS ID #4413927, Matt Lake Nestor, EXP Realty LLC Ballantyne. Canopy MLS as distributed by MLS GRID
- $330,0003 bd3 ba1.6k sqft1351 Southern Sugar Dr, Charlotte, NC 28262For SaleMLS ID #4416827, Julie Van Slambrook, First Properties. Canopy MLS as distributed by MLS GRID
- $394,0003 bd3 ba2.3k sqft1062 River Haven Ave, Concord, NC 28025For SaleMLS ID #4389846, Vanessa Faulk, EXP Realty LLC Ballantyne. Canopy MLS as distributed by MLS GRID
- $419,9603 bd3 ba2k sqft2011 Bayou Trace Dr, Charlotte, NC 28262New ConstructionCanopy MLS as distributed by MLS GRID
- $420,1603 bd3 ba2k sqft2015 Bayou Trace Dr, Charlotte, NC 28262New ConstructionCanopy MLS as distributed by MLS GRID
- $445,0003 bd2 ba1.9k sqft3810 Isenhour Rd, Kannapolis, NC 28081For SaleMLS ID #4429632, Heather Littrell, EXP Realty LLC. Canopy MLS as distributed by MLS GRID
- $439,9003 bd3 ba2k sqftThe Villas at Tuckers Walk, Huntersville, NC 28078For SaleMLS ID #4361559, Shane McDevitt, The McDevitt Agency. Canopy MLS as distributed by MLS GRID
- $405,0003 bd3 ba1.8k sqft6100 Gala Ln, Charlotte, NC 28215For SaleMLS ID #4415242, Sena Sweargen, Century 21 Providence Realty. Canopy MLS as distributed by MLS GRID
- $400,0003 bd3 ba1.9k sqft11316 Westbranch Pkwy, Davidson, NC 28036For SaleMLS ID #4343272, Beth Sullivan, Howard Hanna Allen Tate Davidson. Canopy MLS as distributed by MLS GRID
- $424,9003 bd2 ba2k sqft3577 County Down Ave, Kannapolis, NC 28081For SaleMLS ID #4418015, Nikki Storey, Lantern Realty & Development, LLC. Canopy MLS as distributed by MLS GRID
- $399,0003 bd3 ba1.8k sqft8032 Overmeadow Ln, Charlotte, NC 28269For SaleMLS ID #4360268, Latricia Gilmore, Carod Properties. Canopy MLS as distributed by MLS GRID
- $475,0004 bd4 ba2.5k sqft1814 Unison Dr, Charlotte, NC 28262For SaleMLS ID #4420155, Mike Morrell, Keller Williams Connected. Canopy MLS as distributed by MLS GRID
- $429,9003 bd4 ba2k sqft13924 Winmau Ln #10, Huntersville, NC 28078For SaleMLS ID #4416163, Elizabeth Mitchell, Fathom Realty NC LLC. Canopy MLS as distributed by MLS GRID
- $375,0003 bd3 ba1.8k sqft5471 Comiskey Aly, Kannapolis, NC 28081For SaleMLS ID #4417384, Heather Littrell, EXP Realty LLC. Canopy MLS as distributed by MLS GRID
