Step inside a home that truly stands out in Burlington's growing new construction market--where thoughtful design meets everyday comfort. From the moment you arrive, the inviting rocking chair front porch sets the tone--a perfect space to unwind and connect with neighbors. Step inside and you're greeted by an abundance of natural light, enhanced by additional windows that make every space feel bright, open, and inviting. The main level showcases a seamless open-concept design with 9-foot ceilings, effortlessly connecting the living, dining, and kitchen areas--ideal for both entertaining and everyday living. The kitchen is a standout centerpiece, featuring a large island with quartz countertops, 36'' cabinetry, and an elegant tile backsplash that adds a refined, custom touch rarely found at this price point. Designed for today's lifestyle, the home also offers flexible space perfect for a dedicated desk or work-from-home setup--ideal for remote work, studying, or managing day-to-day life with ease. Enjoy low-maintenance living with durable LVP flooring throughout the first floor, while the backyard deck provides a private outdoor retreat for relaxing evenings or weekend gatherings. Upstairs, you'll find a beautifully finished bathrooms with ceramic tile flooring and tiled shower surrounds, blending style with durability. With a concrete driveway for two vehicles and carefully selected finishes throughout, this home delivers comfort, functionality, and elevated design--setting it apart from typical new construction. Situated on a large premium lot, this home offers exceptional privacy and serenity, creating a peaceful retreat while still providing abundant space for parking. The expansive lot and long driveway can comfortably accommodate multiple vehicles with ease. This is more than just a home--it's where your lifestyle upgrades. Special financing opportunity available! Qualified buyers may receive up to 10,000 in assistance along with potential reduced interest rate options through the preferred lender program. Ask listing agent for full details and eligibility requirements.
Sold for $295,000
Zestimate®
$295,000
801 Lakeside Ave, Burlington, NC 27217
3beds
1,526sqft
Single Family Residence, Residential
Built in 2026
0.39 Acres Lot
$295,000 Zestimate®
$193/sqft
$1,898 Estimated rent
Home value
$295,000
$277,000 - $316,000
$1,898/mo
Zestimate® history
Owner options
List your home for rent
$1,898/mo
Rent Zestimate®
Find your next renter with Zillow Rental Manager. Plus, with online applications, you can quickly screen prospective tenants – for free.
$1,898/mo
Rent Zestimate®
Refinance and save
$1,747/mo
Est. payment
Refinancing to a lower rate could help reduce your monthly payments and save thousands over the life of the loan.
$1,747/mo
Est. payment
Explore your selling options
Work with a Zillow partner agent
Leverage their expertise and Zillow's premium Showcase listings to get your home seen by more buyers.
Get startedList with your own agent
Get your home in front of millions of buyers by listing it on Zillow.
Learn how to do itSell it yourself
Take full control of how buyers see your home on Zillow by listing For Sale by Owner (FSBO).
List your homeWhat's special
Additional windowsAbundance of natural lightCarefully selected finishes throughoutElegant tile backsplashSeamless open-concept design
Zillow last checked:
Listing updated:
Listed by:
Oscar Corrales 919-349-7110,
The Insight Group,
Francisco Javier Duque Villegas 919-519-2374,
The Insight Group
Bought with:
Jaqueline Stephany Hernandez, 353588
EXP Realty LLC
Source: Doorify MLS,MLS#: 10169361
Facts & features
Interior
Bedrooms & bathrooms
- Bedrooms: 3
- Bathrooms: 3
- Full bathrooms: 2
- 1/2 bathrooms: 1
Heating
- Central, Electric
Cooling
- Central Air, Electric, Heat Pump
Appliances
- Included: Dishwasher, Electric Range, Microwave
- Laundry: Laundry Room, Main Level
Features
- Ceiling Fan(s), High Ceilings, Open Floorplan, Pantry, Quartz Counters, Smooth Ceilings, Walk-In Closet(s)
- Flooring: Carpet, Ceramic Tile, Vinyl, Tile
- Windows: Double Pane Windows, Screens
- Number of fireplaces: 1
- Fireplace features: Electric
- Common walls with other units/homes: No Common Walls
Interior area
- Total structure area: 1,526
- Total interior livable area: 1,526 sqft
- Finished area above ground: 1,526
- Finished area below ground: 0
Property
Parking
- Total spaces: 2
- Parking features: Driveway
Features
- Levels: Two
- Stories: 2
- Patio & porch: Deck
- Has view: Yes
- View description: Forest
Lot
- Size: 0.39 Acres
- Dimensions: 106.20 x 115.91 x 117.43 x 99.41 x 211.10
Details
- Parcel number: 182851
- Special conditions: Seller Licensed Real Estate Professional,Standard
Construction
Type & style
- Home type: SingleFamily
- Architectural style: Traditional
- Property subtype: Single Family Residence, Residential
Materials
- Block, Vertical Siding, Vinyl Siding
- Roof: Shingle
Condition
- New construction: Yes
- Year built: 2026
- Major remodel year: 2026
Utilities & green energy
- Sewer: Public Sewer
- Water: Public
- Utilities for property: Electricity Connected, Sewer Connected, Water Connected
Community & HOA
Community
- Subdivision: Not in a Subdivision
HOA
- Has HOA: No
Location
- Region: Burlington
Financial & listing details
- Price per square foot: $193/sqft
- Annual tax amount: $190
- Date on market: 5/22/2026
- Road surface type: Asphalt
Price history
| Date | Event | Price |
|---|---|---|
| 6/25/2026 | Sold | $295,000-1.6%$193/sqft |
Source:  Doorify MLS #10169361 Report a problem Doorify MLS #10169361 Report a problem | ||
| 5/29/2026 | Pending sale | $299,900$197/sqft |
Source: Doorify MLS #10169361 Report a problem | ||
| 5/23/2026 | Listed for sale | $299,900$197/sqft |
Source: Doorify MLS #10169361 Report a problem | ||
Public tax history
Tax history is unavailable.
Neighborhood: 27217
Nearby homes
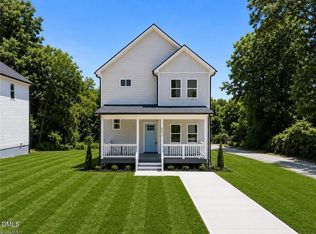
- $294,9003 bd3 ba1.5k sqft803 Lakeside Ave, Burlington, NC 27217For Sale
- $46,0722.2 AcresLakeside Ave, Burlington, NC 27217Off Market

- $24,5741.203 AcresLakeside Ave, Burlington, NC 27217Off Market
- $72,72818.94 AcresLakeside Ave, Burlington, NC 27217Off Market
- $27,6841.47 AcresLakeside Ave, Burlington, NC 27217Off Market
- $53,0222.2 AcresLakeside Ave, Burlington, NC 27217Off Market
- $--2 bd1 ba830 sqft636-672 Lakeside Ave #644, Burlington, NC 27217Off Market
- $--2 bd1 ba830 sqft636-672 Lakeside Ave #638, Burlington, NC 27217Off Market
Nearby schools
GreatSchools rating
- 4/10Hillcrest ElementaryGrades: PK-5Distance: 1.4 mi
- 2/10Turrentine MiddleGrades: 6-8Distance: 1.9 mi
- 4/10Walter M Williams HighGrades: 9-12Distance: 1.8 mi
Schools provided by the listing agent
- Elementary: Alamance Burlington - Hillcrest Elementary
- Middle: Alamance Burlington - Turrentine Middle
- High: Alamance Burlington - Walter M Williams High
Source: Doorify MLS. This data may not be complete. We recommend contacting the local school district to confirm school assignments for this home.
Get a cash offer in 3 minutes
Find out how much your home could sell for in as little as 3 minutes with a no-obligation cash offer.
Estimated market value
$295,000
Get a cash offer in 3 minutes
Find out how much your home could sell for in as little as 3 minutes with a no-obligation cash offer.
Estimated market value
$295,000
- North Carolina
- Alamance County
- Burlington
- 27217
- 801 Lakeside Ave
Nearby cities
Nearby neighborhoods
Nearby zip codes
Other Burlington Topics
