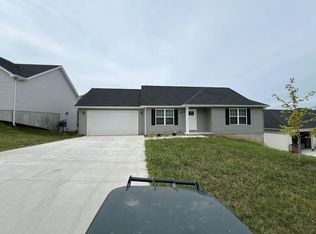
MOVE IN READY! Brand new ranch-style home in the sought-after Lake Labadie Estates subdivision. This contemporary property combines comfort and convenience 3 bedrooms and 2 bathrooms all conveniently located on the main level for seamless single-floor living.
When completed, the home will boast a spacious open-concept design with luxurious touches such as quartz countertops, a stylish kitchen island, custom cabinetry, and hard surface floors, perfectly blending functionality and modern style. The basement includes rough-in plumbing, offering flexibility for a future bathroom and additional customization to suit your needs.
Access to 6-acre subdivision lake.
Don’t miss the chance to make this stunning new house your dream home. Now Available!
Closed
Listed by: ListWithFreedom.com Inc • Pamela Chyba • 855-456-4945
Bought with: Robeck Realty West
Price Unknown
801 Lakeway Dr, Labadie, MO 63055
3beds
1,358sqft
Single Family Residence
Built in ----
0.28 Acres Lot
$295,100 Zestimate®
$--/sqft
$1,759 Estimated rent
Home value
$295,100
$269,000 - $322,000
$1,759/mo
Zestimate® history
Owner options
List your home for rent
$1,759/mo
Rent Zestimate®
Find your next renter with Zillow Rental Manager. Plus, with online applications, you can quickly screen prospective tenants – for free.
$1,759/mo
Rent Zestimate®
Refinance and save
$525/mo
Est. payment
Refinancing to a lower rate could help reduce your monthly payments and save thousands over the life of the loan.
$525/mo
Est. payment
Explore your selling options
Work with a Zillow partner agent
Leverage their expertise and Zillow's premium Showcase listings to get your home seen by more buyers.
Get startedList with your own agent
Get your home in front of millions of buyers by listing it on Zillow.
Learn how to do itSell it yourself
Take full control of how buyers see your home on Zillow by listing For Sale by Owner (FSBO).
List your homeWhat's special
Quartz countertopsSpacious open-concept designStylish kitchen islandHard surface floorsCustom cabinetry
Zillow last checked:
Listing updated:
Listed by:
Pamela Chyba 855-456-4945,
ListWithFreedom.com Inc
Bought with:
Olivia L Unnerstall, 2020040193
Robeck Realty West
Source: MARIS,MLS#: 25053123 Originating MLS: Regional MLS
Originating MLS: Regional MLSFacts & features
Interior
Bedrooms & bathrooms
- Bedrooms: 3
- Bathrooms: 2
- Full bathrooms: 2
- Main level bathrooms: 2
- Main level bedrooms: 3
Primary bedroom
- Level: Main
- Area: 169
- Dimensions: 13x13
Bedroom 2
- Level: Main
Bedroom 3
- Level: Main
Kitchen
- Level: Main
- Area: 238
- Dimensions: 17x14
Living room
- Area: 300
- Dimensions: 20x15
Heating
- Electric, Forced Air
Cooling
- Central Air
Appliances
- Included: Dishwasher, Disposal, Microwave, Electric Range
Features
- Ceiling Fan(s), Double Vanity, Kitchen Island, Pantry, Shower, Stone Counters, Walk-In Closet(s)
- Flooring: Carpet, Vinyl, Wood
- Basement: Full
- Has fireplace: No
Interior area
- Total structure area: 1,358
- Total interior livable area: 1,358 sqft
- Finished area above ground: 1,358
Property
Parking
- Total spaces: 2
- Parking features: Garage - Attached
- Attached garage spaces: 2
Features
- Levels: One
Lot
- Size: 0.28 Acres
- Dimensions: 91 x 134.45 x 91 x 134.45
- Features: Level
Details
- Parcel number: 08419.00007019.180
- Special conditions: Standard
Construction
Type & style
- Home type: SingleFamily
- Architectural style: Ranch
- Property subtype: Single Family Residence
Materials
- Brick, Frame, Vinyl Siding
- Roof: Architectural Shingle
Condition
- New construction: Yes
Utilities & green energy
- Sewer: Public Sewer
- Water: Public
- Utilities for property: Water Available
Community & HOA
Community
- Subdivision: Lake Labadie Estates
HOA
- Has HOA: Yes
- Amenities included: Lake, Other
- Services included: Other
- HOA fee: $525 annually
- HOA name: Lake Labadie HOA
Location
- Region: Labadie
Financial & listing details
- Annual tax amount: $553
- Date on market: 8/1/2025
- Cumulative days on market: 325 days
- Listing terms: Cash,Conventional,FHA,USDA Loan,VA Loan
Price history
| Date | Event | Price |
|---|---|---|
| 7/31/2026 | Sold | -- |
Source:  MARIS #25053123 Report a problem MARIS #25053123 Report a problem | ||
| 6/26/2026 | Pending sale | $308,900$227/sqft |
Source: MARIS #25053123 Report a problem | ||
| 6/23/2026 | Price change | $308,900-0.3%$227/sqft |
Source: MARIS #25053123 Report a problem | ||
| 6/1/2026 | Price change | $309,900-0.6%$228/sqft |
Source: MARIS #25053123 Report a problem | ||
| 4/23/2026 | Price change | $311,900-0.3%$230/sqft |
Source: MARIS #25053123 Report a problem | ||
| 8/1/2025 | Listed for sale | $312,900$230/sqft |
Source: MARIS #25053123 Report a problem | ||
Public tax history
Tax history is unavailable.
Neighborhood: 63055
Nearby homes
- $339,9003 bd2 ba1.5k sqft841 Lakeway Dr, Labadie, MO 63055New Construction

- $--3 bd2 ba2.3k sqft793 Lakeway Dr, Labadie, MO 63055Sold

- $240,6003 bd2 ba1.1k sqft867 Lakeway Dr, Labadie, MO 63055Off Market
- $--3 bd2 ba1 sqft875 Lakeway Dr, Labadie, MO 63055Sold

- $290,1003 bd-- ba1.1k sqft866 Lakeway Dr, Labadie, MO 63055Off Market
- $--3 bd2 ba1.1k sqft883 Lakeway Dr, Labadie, MO 63055Sold
- $2,590-- bd-- ba-- sqftLakeway Dr, Labadie, MO 63055Off Market
- $237,3003 bd2 ba1.1k sqft874 Lakeway Dr, Labadie, MO 63055Off Market
Nearby schools
GreatSchools rating
- 8/10Labadie Elementary SchoolGrades: K-6Distance: 1.3 mi
- 6/10Washington Middle SchoolGrades: 7-8Distance: 9.2 mi
- 7/10Washington High SchoolGrades: 9-12Distance: 9.2 mi
Schools provided by the listing agent
- Elementary: Labadie Elem.
- Middle: Washington Middle
- High: Washington High
Source: MARIS. This data may not be complete. We recommend contacting the local school district to confirm school assignments for this home.
- Missouri
- Franklin County
- Labadie
- 63055
- 801 Lakeway Dr
Nearby cities
Nearby zip codes
Other Labadie Topics
