Under Construction!
This stunning and spacious ranch home is nestled in a private lake community. Designed with an open-concept layout, it features 3 bedrooms, 2 bathrooms, a large laundry room, and a mudroom with built-in storage. The kitchen boasts custom cabinetry, quartz countertops, a stylish tile backsplash, a large island, and flows seamlessly into the great room. The primary suite offers a private retreat with a luxurious bathroom and ample closet space.
Enjoy engineered hardwood flooring in the kitchen, great room, laundry room, and hallways, with LVT in the bathrooms and plush carpet in the bedrooms. The basement includes a rough-in for a potential third bathroom. Estimated completion June 2026.
Located less than 10 minutes from Interstate 44, this home also offers exclusive access to a breathtaking 6-acre lake!
Pending
Listed by: ListWithFreedom.com Inc • Pamela Chyba • 855-456-4945
Price cut: $1.6K (6/23)
$339,900
841 Lakeway Dr, Labadie, MO 63055
3beds
1,512sqft
Single Family Residence
Built in ----
0.73 Acres Lot
$339,500 Zestimate®
$225/sqft
$44/mo HOA
What's special
Private lake communityMudroom with built-in storageQuartz countertopsAmple closet spaceOpen-concept layoutLuxurious bathroomLarge island
- 92 days |
- 636 |
- 36 |
Zillow last checked:
Listing updated:
Listed by:
Pamela Chyba 855-456-4945,
ListWithFreedom.com Inc
Source: MARIS,MLS#: 26032310 Originating MLS: Regional MLS
Originating MLS: Regional MLSFacts & features
Interior
Bedrooms & bathrooms
- Bedrooms: 3
- Bathrooms: 2
- Full bathrooms: 2
- Main level bathrooms: 2
- Main level bedrooms: 3
Primary bedroom
- Features: Floor Covering: Carpeting
- Level: First
- Area: 144
- Dimensions: 12x12
Bedroom 2
- Features: Floor Covering: Carpeting
- Level: First
Bedroom 3
- Level: First
Kitchen
- Features: Floor Covering: Ceramic Tile
- Level: First
- Area: 117
- Dimensions: 13x9
Living room
- Features: Floor Covering: Vinyl
- Level: Main
- Area: 300
- Dimensions: 20x15
Heating
- Electric
Cooling
- Central Air
Appliances
- Included: Dishwasher, Disposal, Microwave, Range
Features
- Double Vanity, Kitchen Island, Shower, Vaulted Ceiling(s)
- Flooring: Carpet, Hardwood, Vinyl
- Basement: Unfinished
- Has fireplace: No
Interior area
- Total structure area: 1,512
- Total interior livable area: 1,512 sqft
- Finished area above ground: 1,512
Property
Parking
- Total spaces: 2
- Parking features: Garage, Garage Door Opener, Garage Faces Front
- Attached garage spaces: 2
Features
- Levels: One
Lot
- Size: 0.73 Acres
- Features: Level
Details
- Parcel number: 08419.00007019.900
- Special conditions: Standard
Construction
Type & style
- Home type: SingleFamily
- Architectural style: Ranch
- Property subtype: Single Family Residence
Materials
- Frame, Stone Veneer, Wood Siding
- Roof: Architectural Shingle
Condition
- Under Construction
- New construction: Yes
Utilities & green energy
- Electric: Ameren
- Sewer: Public Sewer
- Water: Public
- Utilities for property: Electricity Connected, Sewer Connected, Water Connected
Community & HOA
Community
- Subdivision: Lake Labadie Estates
HOA
- Has HOA: Yes
- Amenities included: Lake
- Services included: Other
- HOA fee: $525 annually
- HOA name: Lake Labadie Estates
Location
- Region: Labadie
Financial & listing details
- Price per square foot: $225/sqft
- Annual tax amount: $325
- Date on market: 5/22/2026
- Cumulative days on market: 268 days
- Listing terms: Cash,FHA,USDA Loan,VA Loan
- Electric utility on property: Yes
Estimated market value
$339,500
$323,000 - $356,000
$2,151/mo
Price history
| Date | Event | Price |
|---|---|---|
| 8/19/2026 | Pending sale | $339,900$225/sqft |
Source:  MARIS #26032310 Report a problem MARIS #26032310 Report a problem | ||
| 6/23/2026 | Price change | $339,900-0.5%$225/sqft |
Source: MARIS #26032310 Report a problem | ||
| 6/11/2026 | Price change | $341,500-0.3%$226/sqft |
Source: MARIS #26032310 Report a problem | ||
| 5/22/2026 | Listed for sale | $342,500$227/sqft |
Source: MARIS #26032310 Report a problem | ||
| 5/8/2026 | Listing removed | $342,500$227/sqft |
Source: MARIS #25075153 Report a problem | ||
| 11/12/2025 | Listed for sale | $342,500$227/sqft |
Source: MARIS #25075153 Report a problem | ||
Public tax history
Tax history is unavailable.
Monthly payment
Est. payment
Payment breakdown
Explore the cost of this home by adjusting the details. Changes won't be saved.Climate risks
Neighborhood: 63055
Nearby schools
GreatSchools rating
- 8/10Labadie Elementary SchoolGrades: K-6Distance: 1.3 mi
- 6/10Washington Middle SchoolGrades: 7-8Distance: 9.2 mi
- 7/10Washington High SchoolGrades: 9-12Distance: 9.2 mi
Schools provided by the listing agent
- Elementary: Labadie Elem.
- Middle: Washington Middle
- High: Washington High
Source: MARIS. This data may not be complete. We recommend contacting the local school district to confirm school assignments for this home.
- $--3 bd2 ba2.3k sqft793 Lakeway Dr, Labadie, MO 63055Sold

- $--3 bd2 ba1.3k sqft801 Lakeway Dr, Labadie, MO 63055Sold
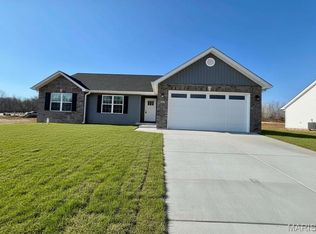
- $239,6003 bd2 ba1.1k sqft867 Lakeway Dr, Labadie, MO 63055Off Market
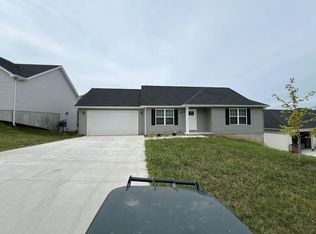
- $--3 bd2 ba1 sqft875 Lakeway Dr, Labadie, MO 63055Sold

- $290,1003 bd-- ba1.1k sqft866 Lakeway Dr, Labadie, MO 63055Off Market
- $--3 bd2 ba1.1k sqft883 Lakeway Dr, Labadie, MO 63055Sold
- $2,590-- bd-- ba-- sqftLakeway Dr, Labadie, MO 63055Off Market
- $237,3003 bd2 ba1.1k sqft874 Lakeway Dr, Labadie, MO 63055Off Market
A local agent can set up tours, give advice and negotiate with sellers.
A local lender can help you make sure your offer is ready when you are.
Similar homes
- $349,9003 bd3 ba1.6k sqft404 N 5th St, Pacific, MO 63069For Sale
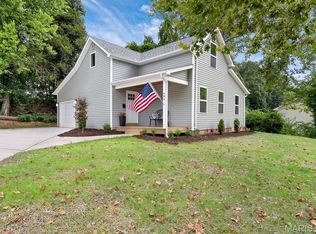
 MLS ID #26051104, Dustin Walsh, Realty Executives Premiere. MARIS
 - $314,0003 bd2 ba1.5k sqft1236 Highway 109 St, Glencoe, MO 63038For Sale
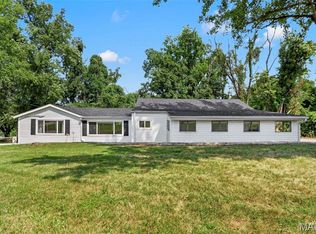 MLS ID #26052417, Sabih H Javed, Worth Clark Realty. MARIS
 - $309,3793 bd3 ba1.3k sqft388 Olympic Dr, Gray Summit, MO 63069New Construction
 MARIS
MARIS - $339,9003 bd2 ba1.4k sqft112 E Franklin St, Pacific, MO 63069For Sale
 MLS ID #26048545, Dustin Walsh, Realty Executives Premiere. MARIS
 - $302,7123 bd3 ba1.3k sqft361 Olympic Dr, Gray Summit, MO 63069New ConstructionMARIS
- $370,0003 bd3 ba2.2k sqft8417 Saint Andrews Ln, House Springs, MO 63051For SaleMLS ID #26047273, Alicia Davis, Worth Clark Realty. MARIS
- $325,0003 bd4 ba1.4k sqft1035 Providence Pointe Dr, Wentzville, MO 63385For SaleMLS ID #26053213, Vic & Diane Donati, RE/MAX EDGE. MARIS
- $364,9503 bd1 ba1.2k sqft3901 Highway D, Defiance, MO 63341For SaleMLS ID #26041787, Michelle Syberg, Mid America Property Partners. MARIS
- $339,0004 bd3 ba2.1k sqft83 N Kings Rd, Lake Sherwood, MO 63357For SaleMLS ID #26047561, Keith M Yuede, RE/MAX EDGE. MARIS
- $399,0003 bd2 ba2.1k sqft4931 S Point Rd, Washington, MO 63090For SaleMLS ID #26048912, Shayla S Kurzenberger, Dolan, Realtors. MARIS
- $329,9002 bd3 ba1.8k sqft113 Monticello Dr, Washington, MO 63090For Sale By Owner
- $284,9503 bd2 ba1k sqft149 Hutchinson Rd, Ballwin, MO 63011For SaleMLS ID #26053457, Hai P Tang, Worth Clark Realty. MARIS
- $369,0003 bd2 ba1.9k sqft7 Bogey Dr, Washington, MO 63090For SaleMLS ID #26041064, Tiffany N Thebeau, Dolan, Realtors. MARIS
- $299,9004 bd3 ba1.9k sqft19 E 11th St, Washington, MO 63090For SaleMLS ID #26051503, Brian Sohn, EXP Realty, LLC. MARIS
- $359,0002 bd2 ba1.6k sqft821 Destiny Dr, Villa Ridge, MO 63089For SaleMLS ID #26023167, Janie Schriewer, RE/MAX Results. MARIS
- $295,0003 bd1 ba1.1k sqft1174 Bieker Rd, Washington, MO 63090For SaleMLS ID #26047236, Carol J Weber, ReeceNichols Real Estate. MARIS
- $329,9903 bd3 ba1.5k sqft4606 Hickory Ridge View Ct, Eureka, MO 63025For Sale By Owner
- $340,0004 bd2 ba1.1k sqft6017 Cross Pointe Dr, Cedar Hill, MO 63016For SaleMLS ID #26045429, Sarah M Jackson, Realty Executives Premiere. MARIS
- $300,5003 bd2 ba1.2k sqft773 Sydney Ct, Washington, MO 63090New ConstructionMLS ID #26003659, Pamela Chyba, ListWithFreedom.com Inc. MARIS
- $351,5523 bd3 ba1.4k sqft53 Integrity Ct, Wentzville, MO 63385New ConstructionMARIS
