Skip main navigation
Off market
  • $836,200

    801 Morningwood Ln NW, Kennesaw, GA 30152

    5beds
    4,086sqft
    SingleFamily
    Built in 2003
    0.58 Acres Lot
    $836,200 Zestimate®
    $205/sqft
    $3,156 Estimated rent

    Home value

    $836,200

    $794,000 - $886,000

    $3,156/mo

    Zestimate® history
    Loading
    Loading...

    Owner options

    List your home for rent

    $3,156/mo

    Rent Zestimate®

    Find your next renter with Zillow Rental Manager. Plus, with online applications, you can quickly screen prospective tenants – for free.

    Learn more

    $3,156/mo

    Rent Zestimate®

    Refinance and save

    $5,084/mo

    Est. payment

    Refinancing to a lower rate could help reduce your monthly payments and save thousands over the life of the loan.

    See today's rates

    $5,084/mo

    Est. payment

    Explore your selling options

    Work with a Zillow partner agent

    Leverage their expertise and Zillow's premium Showcase listings to get your home seen by more buyers.

    Get started

    List with your own agent

    Get your home in front of millions of buyers by listing it on Zillow.

    Learn how to do it

    Sell it yourself

    Take full control of how buyers see your home on Zillow by listing For Sale by Owner (FSBO).

    List your home

    What's special

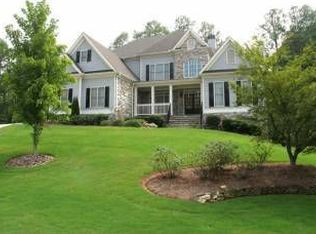
    Opportunity of a lifetime! This gorgeous custom-built colonial home with a 3 car garage could be yours! Be instantly greeted by the welcoming two story foyer. The elegant separate dining room features a trey ceiling and wainscot molding. Office on main with french doors is perfect for working from home. Living room with custom stone fireplace, coffered ceilings, and built-ins is great for fireside nights with the family. Chef's kitchen features updated appliances, double oven, gas stove, granite counters, and plenty of cabinet space! Spacious breakfast area off kitchen is perfect for enjoying your morning coffee. Family room off kitchen is great for entertaining with its vaulted ceilings and custom fireplace. Oversized Master Suite upstairs has a steep trey ceiling and lots of natural light! Master bath features walk-in shower, spa tub, and separate double vanity. Don't miss the extensive walk-in closet off the Master bath! 4 secondary bedrooms up; 2 secondary bedrooms share a Jack & Jill bath. Unfinished daylight basement has endless opportunities! Large back deck overlooking spacious backyard is perfect for enjoying the fall weather! Don't let this be the one that got away!

    This property is off market, which means it's not currently listed for sale or rent on Zillow. This may be different from what's available on other websites or public sources.

    Facts & features

    Interior

    Bedrooms & bathrooms
    • Bedrooms: 5
    • Bathrooms: 4
    • Full bathrooms: 4
    Heating
    • Forced air, Gas
    Cooling
    • Central
    Appliances
    • Included: Garbage disposal, Microwave, Refrigerator
    • Laundry: Laundry Room,Main Level
    Features
    • Entrance Foyer 2 Story,High Ceilings 9 ft Lower,Hi
    • Flooring: Hardwood
    • Basement: Bath/Stubbed,Daylight,Full,Unfinished
    • Has fireplace: Yes
    • Fireplace features: Family Room,Gas Log,Gas Starter,Great Room,Living
    • Common walls with other units/homes: No Common Walls
    Interior area
    • Total interior livable area: 4,086 sqft

    Property

    Parking
    • Total spaces: 6
    • Parking features: Garage - Attached
    Features
    • Patio & porch: Deck, Patio
    • Exterior features: Other, Brick
    Lot
    • Size: 0.58 Acres
    • Features: Back Yard,Cul-De-Sac,Landscaped,Front Yard
    Details
    • Parcel number: 20025600930

    Construction

    Type & style
    • Home type: SingleFamily
    • Architectural style: Colonial
    Materials
    • brick
    • Roof: Composition
    Condition
    • Resale
    • Year built: 2003

    Utilities & green energy

    • Sewer: Public Sewer
    • Water: Public

    Community & HOA

    HOA
    • Has HOA: Yes
    • Services included: Swim/Tennis
    • HOA fee: $45 monthly
    Location
    • Region: Kennesaw

    Financial & listing details

    • Price per square foot: $205/sqft
    • Tax assessed value: $790,720
    • Annual tax amount: $8,299

    Price history

    DateEventPrice
    12/12/2019Sold$515,000-2.6%$126/sqft
    Source: FMLS GA #6635941 Report a problem
    11/7/2019Pending sale$529,000$129/sqft
    Source: Keller Williams Realty ATL North #6635941 Report a problem
    10/23/2019Listed for sale$529,000$129/sqft
    Source: Keller Williams Realty ATL North #6635941 Report a problem
    4/12/2019Listing removed$529,000$129/sqft
    Source: Engel & Volkers Atlanta #8528759 Report a problem
    3/5/2019Pending sale$529,000$129/sqft
    Source: Engel & Volkers Atlanta #8528759 Report a problem
    2/19/2019Listed for sale$529,000+6.3%$129/sqft
    Source: Engel & Volkers Atlanta #8528759 Report a problem
    3/2/2016Sold$497,500-0.5%$122/sqft
    Source: FMLS GA #5639155 Report a problem
    1/28/2016Pending sale$500,000$122/sqft
    Source: Keller Williams Realty Signature Partners #5639155 Report a problem
    1/24/2016Price change$500,000-2.9%$122/sqft
    Source: Keller Williams Realty Signature Partners #5639155 Report a problem
    10/28/2015Pending sale$514,900$126/sqft
    Source: Keller Williams Realty Signature Partners #5598418 Report a problem
    10/20/2015Price change$514,900-1.9%$126/sqft
    Source: Keller Williams Realty Signature Partners #5598418 Report a problem
    9/22/2015Price change$524,900-1.8%$128/sqft
    Source: Keller Williams Realty Signature Partners #5598418 Report a problem
    6/27/2015Price change$534,500-0.1%$131/sqft
    Source: RE/MAX Unlimited #7417747 Report a problem
    5/19/2015Price change$534,900-0.9%$131/sqft
    Source: RE/MAX Unlimited #5508961 Report a problem
    3/14/2015Listed for sale$539,900+9.1%$132/sqft
    Source: RE/MAX Unlimited #5508961 Report a problem
    6/8/2004Sold$494,900$121/sqft
    Source: Public Record Report a problem

    Public tax history

    YearProperty taxesTax assessment
    2024$8,299 +7%$316,288
    2023$7,756 +20%$316,288 +37.7%
    2022$6,464 +10.3%$229,664 +13.6%
    2021$5,862 $202,176
    2020$5,862 +1.3%$202,176
    2019$5,785 $202,176
    2018$5,785 $202,176 +4.8%
    2017$5,785 +12.4%$192,980
    2016$5,146 +7.7%$192,980 +12.9%
    2015$4,776 -0.8%$170,976
    2014$4,817 -0.8%$170,976
    2013$4,858 -0.8%$170,976
    2012$4,898 -0.2%$170,976
    2011$4,907 +5.3%$170,976
    2010$4,658 -11.7%$170,976 -14.1%
    2009$5,274 +0.6%$199,072
    2006$5,243 +13.6%$199,072 +16.5%
    2005$4,617 -9.6%$170,936
    2004$5,106 +469.8%$170,936 +469.8%
    2003$896 $30,000
    Find assessor info on the county website

    Neighborhood: 30152

    Nearby schools

    GreatSchools rating
    Schools provided by the listing agent
    • Elementary: Bullard
    • Middle: McClure
    • High: Harrison

    Source: The MLS. This data may not be complete. We recommend contacting the local school district to confirm school assignments for this home.

    Get a cash offer in 3 minutes
    Find out how much your home could sell for in as little as 3 minutes with a no-obligation cash offer.
    Estimated market value
    $836,200
    Get a cash offer in 3 minutes
    Find out how much your home could sell for in as little as 3 minutes with a no-obligation cash offer.
    Estimated market value
    $836,200