Rarely does a home offer MASTER ON MAIN living, a FINISHED BASEMENT, FOUR FIREPLACES, and a LARGE CUL-DE-SAC LOT within one of Kennesaw’s most active tennis communities—along with a NEW ROOF, NEW HVAC, and a SCREENED PORCH overlooking a private wooded backyard. FROM THE OWNERS: It’s not easy to say goodbye to a home that has held so many wonderful moments for us. We’re downsizing now, but this house has been the place where so many memories were made—from quiet mornings on the screened porch listening to the birds to evenings gathered around one of the fireplaces with friends and family. The basement has always been the space where everyone naturally gathered, whether for movie nights or simply spending time together. And the screened porch quickly became our favorite place to start and end the day, overlooking the peaceful wooded backyard. One of the things we’ve loved most about living here is the neighborhood. It’s a very active tennis community with clubs, matches, and events throughout the year, and neighbors who genuinely enjoy connecting with each other. At the same time, the cul-de-sac location gives the home a peaceful and private feel. We’ve taken great care of the home over the years, including installing a new roof, new gutters, and a new HVAC system so the next owners can move in with confidence. This house has been very good to us, and we hope the next owners experience the same warmth and sense of home that we have. FROM THE LISTING AGENT: Buyers often search for a combination of features that are difficult to find together: a master bedroom on the main level, flexible living space for gatherings, outdoor entertaining areas, and major systems already updated. This property delivers that combination. The finished basement provides additional living space that supports everything from media rooms to guest gatherings, while the multiple fireplaces and screened porch create inviting spaces throughout the home for everyday living and entertaining. The large cul-de-sac lot adds privacy, and the expanded driveway with keystone wall provides additional space for guests and convenience for homeowners. With recent roof and HVAC replacement already completed, the next owner benefits from significant updates already in place. A compiled “Life at 802 Morningwood Ln” property summary is available for review and includes the owner’s perspective, documented improvements and maintenance history, neighborhood insights, and answers to KEY BUYER QUESTIONS designed to help buyers evaluate the home with clarity and confidence.
Closed
$845,000
802 Morningwood Ln NW, Kennesaw, GA 30152
4beds
4,329sqft
Single Family Residence, Residential
Built in 2003
0.66 Acres Lot
$845,700 Zestimate®
$195/sqft
$3,544 Estimated rent
Home value
$845,700
Estimated sales range
Not available
$3,544/mo
Zestimate® history
Owner options
List your home for rent
$3,544/mo
Rent Zestimate®
Find your next renter with Zillow Rental Manager. Plus, with online applications, you can quickly screen prospective tenants – for free.
$3,544/mo
Rent Zestimate®
Refinance and save
$5,842/mo
Est. payment
Refinancing to a lower rate could help reduce your monthly payments and save thousands over the life of the loan.
$5,842/mo
Est. payment
Explore your selling options
Work with a Zillow partner agent
Leverage their expertise and Zillow's premium Showcase listings to get your home seen by more buyers.
Get startedList with your own agent
Get your home in front of millions of buyers by listing it on Zillow.
Learn how to do itSell it yourself
Take full control of how buyers see your home on Zillow by listing For Sale by Owner (FSBO).
List your homeWhat's special
Finished basementMaster on main livingPrivate wooded backyardMultiple fireplacesOutdoor entertaining areasFour fireplacesLarge cul-de-sac lot
Zillow last checked:
Listing updated:
Listed by:
RHONDA DUFFY,
Duffy Realty of Atlanta 678-318-3613
Bought with:
Tony Williams, 56317
EXP Realty, LLC.
Source: FMLS GA,MLS#: 7677041
Facts & features
Interior
Bedrooms & bathrooms
- Bedrooms: 4
- Bathrooms: 6
- Full bathrooms: 6
- Main level bathrooms: 2
- Main level bedrooms: 1
Rooms
- Room types: Family Room
Primary bedroom
- Features: Master on Main
- Level: Master on Main
Bedroom
- Features: Master on Main
Primary bathroom
- Features: Double Vanity, Soaking Tub, Separate Tub/Shower
Dining room
- Features: Separate Dining Room
Kitchen
- Features: Breakfast Bar, Cabinets White, Solid Surface Counters, Stone Counters, Keeping Room, Pantry
Heating
- Central
Cooling
- Central Air
Appliances
- Included: Double Oven, Dishwasher, Disposal, Gas Range, Gas Water Heater, Microwave
- Laundry: Laundry Room, Main Level, Other
Features
- Coffered Ceiling(s), Crown Molding, Entrance Foyer, High Ceilings 10 ft Main, High Speed Internet, Vaulted Ceiling(s)
- Flooring: Carpet, Hardwood
- Windows: None
- Basement: Finished
- Number of fireplaces: 4
- Fireplace features: Family Room, Gas Log, Keeping Room, Outside
- Common walls with other units/homes: No Common Walls
Interior area
- Total structure area: 4,329
- Total interior livable area: 4,329 sqft
- Finished area above ground: 4,329
- Finished area below ground: 0
Property
Parking
- Total spaces: 5
- Parking features: Attached, Garage Door Opener, Driveway, Garage, Garage Faces Front, Parking Pad, Garage Faces Side
- Attached garage spaces: 3
- Has uncovered spaces: Yes
Accessibility
- Accessibility features: None
Features
- Levels: Two
- Stories: 2
- Patio & porch: Deck, Patio, Screened
- Exterior features: Other
- Pool features: None
- Spa features: None
- Fencing: None
- Has view: Yes
- View description: Trees/Woods
- Waterfront features: None
- Body of water: None
Lot
- Size: 0.66 Acres
- Features: Back Yard, Cul-De-Sac, Landscaped
Details
- Additional structures: None
- Parcel number: 20025600940
- Other equipment: None
- Horse amenities: None
Construction
Type & style
- Home type: SingleFamily
- Architectural style: Craftsman,Traditional
- Property subtype: Single Family Residence, Residential
Materials
- Brick
- Foundation: Concrete Perimeter
- Roof: Composition,Shingle
Condition
- Resale
- New construction: No
- Year built: 2003
Utilities & green energy
- Electric: 110 Volts
- Sewer: Public Sewer
- Water: Public
- Utilities for property: Cable Available, Electricity Available, Natural Gas Available, Phone Available, Sewer Available, Water Available
Green energy
- Energy efficient items: HVAC
- Energy generation: None
Community & HOA
Community
- Features: Homeowners Assoc, Near Shopping, Playground, Pool, Tennis Court(s)
- Security: Fire Alarm, Smoke Detector(s)
- Subdivision: Highlands Hamilton Township
HOA
- Has HOA: Yes
- Services included: Swim, Tennis
- HOA fee: $750 annually
Location
- Region: Kennesaw
Financial & listing details
- Price per square foot: $195/sqft
- Tax assessed value: $761,280
- Annual tax amount: $7,742
- Date on market: 11/10/2025
- Cumulative days on market: 121 days
- Electric utility on property: Yes
- Road surface type: Asphalt
Price history
| Date | Event | Price |
|---|---|---|
| 4/1/2026 | Sold | $845,000-3.4%$195/sqft |
Source:  FMLS GA #7677041 Report a problem FMLS GA #7677041 Report a problem | ||
| 3/11/2026 | Pending sale | $875,000$202/sqft |
Source:  GAMLS #10638187 Report a problem GAMLS #10638187 Report a problem | ||
| 2/17/2026 | Price change | $875,000-3.3%$202/sqft |
Source: GAMLS #10638187 Report a problem | ||
| 11/10/2025 | Listed for sale | $905,000-2.2%$209/sqft |
Source: GAMLS #10638187 Report a problem | ||
| 10/8/2025 | Listing removed | -- |
Source: Owner Report a problem | ||
| 9/6/2025 | Listed for sale | $924,900+2.8%$214/sqft |
Source: Owner Report a problem | ||
| 7/10/2025 | Listing removed | -- |
Source: Owner Report a problem | ||
| 7/10/2025 | Price change | $899,900-2.2%$208/sqft |
Source: Owner Report a problem | ||
| 7/8/2025 | Listed for sale | $919,900+91.7%$212/sqft |
Source: Owner Report a problem | ||
| 11/18/2003 | Sold | $479,900$111/sqft |
Source: Public Record Report a problem | ||
Public tax history
| Year | Property taxes | Tax assessment |
|---|---|---|
| 2024 | $7,748 +7.5% | $304,512 |
| 2023 | $7,206 +21.3% | $304,512 +38.9% |
| 2022 | $5,941 +7.3% | $219,272 +9.2% |
| 2021 | $5,536 | $200,772 |
| 2020 | $5,536 | $200,772 |
| 2019 | $5,536 | $200,772 |
| 2018 | $5,536 | $200,772 +9.5% |
| 2017 | $5,536 +12.8% | $183,296 |
| 2016 | $4,907 +8% | $183,296 +12.4% |
| 2015 | $4,542 -0.8% | $163,008 |
| 2014 | $4,581 -0.8% | $163,008 |
| 2013 | $4,619 -0.8% | $163,008 |
| 2012 | $4,658 -0.2% | $163,008 |
| 2011 | $4,666 +5.4% | $163,008 |
| 2010 | $4,429 -14.2% | $163,008 -16.4% |
| 2009 | $5,159 +0.7% | $194,976 |
| 2006 | $5,124 +13.7% | $194,976 +16.6% |
| 2005 | $4,507 | $167,252 |
| 2004 | $4,507 +402.9% | $167,252 +457.5% |
| 2003 | $896 | $30,000 |
Find assessor info on the county website
Neighborhood: 30152
Nearby homes
- $1,019,0006 bd6 ba5.9k sqft804 Morningwood Ln NW, Kennesaw, GA 30152Off Market

- $836,2005 bd4 ba4k sqft801 Morningwood Ln NW, Kennesaw, GA 30152Off Market
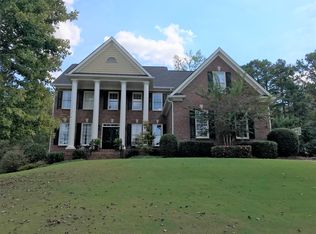
- $810,0006 bd5 ba5.2k sqft3215 Waterhouse St NW, Kennesaw, GA 30152Sold
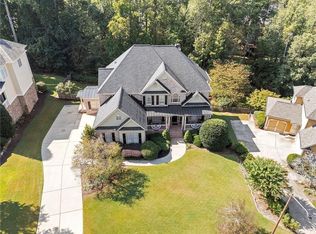
- $835,2005 bd4 ba4.2k sqft3213 Waterhouse St NW, Kennesaw, GA 30152Off Market
- $1,077,9005 bd5 ba5.8k sqft806 Morningwood Ln NW, Kennesaw, GA 30152Off Market
- $732,3004 bd4 ba3.8k sqft803 Morningwood Ln NW, Kennesaw, GA 30152Off Market
- $901,8006 bd5 ba5.9k sqft3217 Waterhouse St NW, Kennesaw, GA 30152Off Market
- $852,4006 bd5 ba5.1k sqft3211 Waterhouse St NW, Kennesaw, GA 30152Off Market
Nearby schools
GreatSchools rating
- 7/10Bullard Elementary SchoolGrades: PK-5Distance: 1.7 mi
- 9/10Mcclure Middle SchoolGrades: 6-8Distance: 1.8 mi
- 9/10Harrison High SchoolGrades: 9-12Distance: 2.3 mi
Schools provided by the listing agent
- Elementary: Bullard
- Middle: Pine Mountain
- High: Harrison
Source: FMLS GA. This data may not be complete. We recommend contacting the local school district to confirm school assignments for this home.
Get a cash offer in 3 minutes
Find out how much your home could sell for in as little as 3 minutes with a no-obligation cash offer.
Estimated market value
$845,700
Get a cash offer in 3 minutes
Find out how much your home could sell for in as little as 3 minutes with a no-obligation cash offer.
Estimated market value
$845,700
- Georgia
- Cobb County
- Kennesaw
- 30152
- 802 Morningwood Ln NW
Nearby cities
Nearby zip codes
Other Kennesaw Topics
