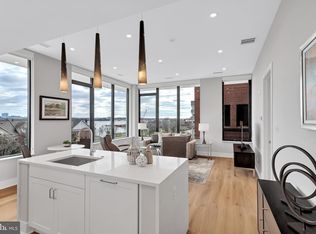
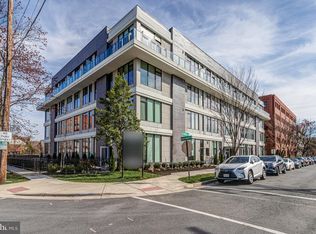
Welcome to your new home in the heart of Old Town's blossoming Arts District and one of the most desirable neighborhoods! 801 N. Fairfax Street #410 is a brand-new, barely-lived-in 2 bedroom, 2 bath luxury condo. This home is the epitome of modern elegance and urban convenience. With exquisite features and an unbeatable location, this is a rare opportunity you won't want to miss. A stunning open layout seamlessly connects the living, dining, and kitchen areas. In the kitchen sleek Europa white cabinetry stores away your dishes and glassware, gorgeous quartz counters provide ample space for your culinary creations, and gleaming (never used) Bosch stainless steel appliances make it a chef's paradise! 7-inch plank flooring underfoot exude timeless charm and sophistication, complementing the lofty 12-foot ceilings that create an airy and spacious ambiance. Natural light pours in through large windows, showcasing the beauty of the space. Step outside onto your private balcony, a perfect spot to enjoy your morning coffee or evening sunsets. The sights and sounds of the city will become your backdrop, enhancing your daily living experience. The owner's suite is a true retreat, featuring a spacious layout with access to the balcony, and a lavish en-suite bathroom with double sink vanity and spa-like shower with limestone accented walls. And let's not forget the envy-inducing walk-in closet that awaits your personal touch! Start each day in luxury and style. But it's not just about the condo itself – the location is absolutely unbeatable! Situated right in the center of Old Town's vibrant entertainment, dining, and shopping scene, you'll have everything you need just moments away. Enjoy living just steps to Trader Joes, the Braddock Road Metro Station, King Street with all it has to offer and it's super close to Reagan National Airport. For exercise enthusiasts, the Mount Vernon Trail offers endless opportunities for outdoor exploration and leisure. And when it comes to amenities, this luxury building has you covered. Picture yourself soaking up panoramic views from the rooftop deck, complete with a grilling area, lounge seating, and cozy fire pits – perfect for entertaining friends and family. The clubroom and outdoor living spaces are additional extensions of your living area, providing a space to relax and connect with neighbors. Need extra storage for out-of-season decor or clothing? Turn to your conveying storage unit in the building! Be the first to experience the untouched beauty and unmatched potential of this pristine condo. Embrace the lifestyle you've always desired in a location that's second to none.
Sold for $865,000
$865,000
801 N Fairfax St #410, Alexandria, VA 22314
2beds
908sqft
Condominium
Built in 2022
-- sqft lot
$863,400 Zestimate®
$953/sqft
$4,419 Estimated rent
Home value
$863,400
$820,000 - $907,000
$4,419/mo
Zestimate® history
Owner options
List your home for rent
$4,419/mo
Rent Zestimate®
Find your next renter with Zillow Rental Manager. Plus, with online applications, you can quickly screen prospective tenants – for free.
$4,419/mo
Rent Zestimate®
Refinance and save
$5,339/mo
Est. payment
Refinancing to a lower rate could help reduce your monthly payments and save thousands over the life of the loan.
$5,339/mo
Est. payment
Explore your selling options
Work with a Zillow partner agent
Leverage their expertise and Zillow's premium Showcase listings to get your home seen by more buyers.
Get startedList with your own agent
Get your home in front of millions of buyers by listing it on Zillow.
Learn how to do itSell it yourself
Take full control of how buyers see your home on Zillow by listing For Sale by Owner (FSBO).
List your homeWhat's special
Zillow last checked:
Listing updated:
Listed by:
Elizabeth Lucchesi 703-868-5676,
Long & Foster Real Estate, Inc.
Bought with:
Elizabeth Lucchesi, 0225069250
Long & Foster Real Estate, Inc.
Source: Bright MLS,MLS#: VAAX2026716
Facts & features
Interior
Bedrooms & bathrooms
- Bedrooms: 2
- Bathrooms: 2
- Full bathrooms: 2
- Main level bathrooms: 2
- Main level bedrooms: 2
Rooms
- Room types: Living Room, Primary Bedroom, Bedroom 2, Kitchen, Primary Bathroom, Full Bath
Basement
- Area: 0
Heating
- Central, Electric
Cooling
- Central Air, Electric
Appliances
- Included: Microwave, Cooktop, Dishwasher, Disposal, Dryer, Exhaust Fan, Oven, Oven/Range - Electric, Refrigerator, Stainless Steel Appliance(s), Washer, Water Heater, Electric Water Heater
- Laundry: Has Laundry, Washer In Unit, Dryer In Unit, In Unit
Features
- Breakfast Area, Combination Dining/Living, Combination Kitchen/Dining, Combination Kitchen/Living, Elevator, Family Room Off Kitchen, Open Floorplan, Eat-in Kitchen, Kitchen - Gourmet, Kitchen - Table Space, Primary Bath(s), Recessed Lighting, Bathroom - Tub Shower, Upgraded Countertops, Walk-In Closet(s)
- Flooring: Hardwood, Tile/Brick, Wood
- Windows: Window Treatments
- Has basement: No
- Has fireplace: No
Interior area
- Total structure area: 908
- Total interior livable area: 908 sqft
- Finished area above ground: 908
- Finished area below ground: 0
Property
Parking
- Total spaces: 1
- Parking features: Basement, Covered, Underground, Assigned, Parking Space Conveys, Private, Garage
- Attached garage spaces: 1
- Details: Assigned Parking, Assigned Space #: #5
Accessibility
- Accessibility features: Accessible Elevator Installed
Features
- Levels: Four
- Stories: 4
- Patio & porch: Roof, Terrace
- Exterior features: Sidewalks, Street Lights, Extensive Hardscape, Lighting, Storage, Balcony
- Pool features: None
- Has view: Yes
- View description: City, Street
Lot
- Features: Urban
Details
- Additional structures: Above Grade, Below Grade
- Parcel number: 60044240
- Zoning: 9
- Special conditions: Standard
Construction
Type & style
- Home type: Condo
- Architectural style: Contemporary
- Property subtype: Condominium
- Attached to another structure: Yes
Materials
- Concrete
Condition
- Excellent
- New construction: Yes
- Year built: 2022
Utilities & green energy
- Sewer: Public Sewer
- Water: Public
Community & HOA
Community
- Security: Main Entrance Lock, Smoke Detector(s)
- Condo and coop fee: $508 monthly
- Subdivision: Alexandria
HOA
- Has HOA: No
- Amenities included: Elevator(s), Common Grounds, Party Room, Storage
- Services included: Common Area Maintenance, Custodial Services Maintenance, Parking Fee, Snow Removal, Maintenance Structure, Management
Location
- Region: Alexandria
Financial & listing details
- Price per square foot: $953/sqft
- Tax assessed value: $715,000
- Annual tax amount: $7,425
- Date on market: 9/19/2023
- Listing agreement: Exclusive Right To Sell
- Ownership: Condominium
Price history
| Date | Event | Price |
|---|---|---|
| 5/27/2025 | Listing removed | $4,400$5/sqft |
Source:  Long & Foster Broker Feed Report a problem Long & Foster Broker Feed Report a problem | ||
| 4/19/2025 | Listed for rent | $4,400+4.8%$5/sqft |
Source: Bright MLS #VAAX2044028 Report a problem | ||
| 3/11/2024 | Listing removed | -- |
Source: Bright MLS #VAAX2031372 Report a problem | ||
| 3/2/2024 | Listed for rent | $4,200$5/sqft |
Source: Bright MLS #VAAX2031372 Report a problem | ||
| 3/1/2024 | Listing removed | -- |
Source: Zillow Rentals Report a problem | ||
| 1/9/2024 | Price change | $4,200-4.5%$5/sqft |
Source: Zillow Rentals Report a problem | ||
| 12/1/2023 | Price change | $4,400-4.3%$5/sqft |
Source: Zillow Rentals Report a problem | ||
| 11/2/2023 | Price change | $4,600-4.2%$5/sqft |
Source: Zillow Rentals Report a problem | ||
| 10/18/2023 | Listed for rent | $4,800$5/sqft |
Source: Zillow Rentals Report a problem | ||
| 9/19/2023 | Sold | $865,000+9.5%$953/sqft |
Source:  Bright MLS #VAAX2026716 Report a problem Bright MLS #VAAX2026716 Report a problem | ||
| 12/6/2022 | Sold | $789,900$870/sqft |
Source: Bright MLS #VAAX2022054 Report a problem | ||
Public tax history
| Year | Property taxes | Tax assessment |
|---|---|---|
| 2026 | $10,398 | $916,113 |
| 2025 | $10,398 +17.5% | $916,113 +17.5% |
| 2024 | $8,853 +11.5% | $780,000 +9.1% |
| 2023 | $7,937 | $715,000 |
Find assessor info on the county website
Neighborhood: Old Town North
Nearby homes
- $585,0001 bd1 ba734 sqft801 N Fairfax St #139, Alexandria, VA 22314Sold

- $1,175,0002 bd2 ba1.1k sqft801 N Fairfax St #319, Alexandria, VA 22314Sold
- $949,9002 bd2 ba1.1k sqft801 N Fairfax St #212, Alexandria, VA 22314Sold
- $645,0002 bd2 ba849 sqft801 N Fairfax St #314, Alexandria, VA 22314Sold
- $1,000,0002 bd2 ba1.1k sqft801 N Fairfax St #209, Alexandria, VA 22314Sold
- $965,0002 bd2 ba1.1k sqft801 N Fairfax St SUITE 309, Alexandria, VA 22314Sold
- $940,0002 bd2 ba1.1k sqft801 N Fairfax St #316, Alexandria, VA 22314Sold
- $862,0002 bd2 ba908 sqft801 N Fairfax St #411, Alexandria, VA 22314Sold
- $600,0001 bd1 ba734 sqft801 N Fairfax St #141, Alexandria, VA 22314Sold
Nearby schools
GreatSchools rating
- 2/10Jefferson-Houston PreK-8 SchoolGrades: PK-8Distance: 0.8 mi
- 2/10Alexandria City High SchoolGrades: 9-12Distance: 2.6 mi
Schools provided by the listing agent
- Elementary: Jefferson-houston
- Middle: Jefferson-houston
- High: Alexandria City
- District: Alexandria City Public Schools
Source: Bright MLS. This data may not be complete. We recommend contacting the local school district to confirm school assignments for this home.
Get a cash offer in 3 minutes
Find out how much your home could sell for in as little as 3 minutes with a no-obligation cash offer.
Estimated market value
$863,400
Get a cash offer in 3 minutes
Find out how much your home could sell for in as little as 3 minutes with a no-obligation cash offer.
Estimated market value
$863,400
- Virginia
- Alexandria City
- Alexandria
- 22314
- Old Town North
- 801 N Fairfax St Unit 410
Nearby cities
Nearby neighborhoods
Nearby zip codes
Other Alexandria Topics
