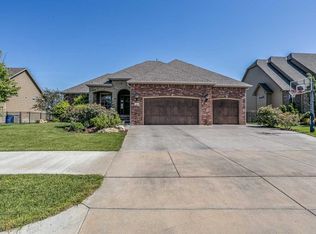
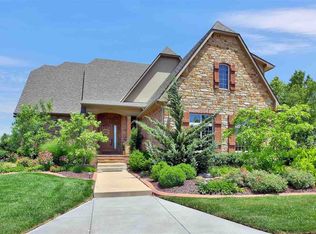
Hello Gorgeous! Take notice to this amazing home in desirable Crescent Lakes Addition in Andover, Kansas where schools rank very high on the national list. This beautiful 5 bedroom, 4 bath ranch, designed with big beautiful stained woodwork throughout, boasts of higher quality craftsmanship than most. The kitchen is designed with plenty of alderwood cabinetry, a large granite island and a walk in pantry while maintaining a roomy area to eat together with your favorite friends and family. And the wood floors throughout the main living area are beautiful! The plantation shutters throughout the home add to the cozy, yet elegant feel while lounging on the living room sofa. Don't miss the coffered ceilings, pantry pocket doors, decorative hood above the stove, built-in bench and shelving with hooks by the garage entry door for convenience. The yard looks plenty big enough if you want to install a big beautiful inground pool for more family fun. Let's not leave out the neighborhood amenities such as the 2 pools, walking path, playground, 5 stocked lakes, clubhouse and paths to the the schools.
Sold-co-op w/mbr
Price Unknown
801 N Fairoaks Ct, Andover, KS 67002
5beds
3,609sqft
Single Family Onsite Built
Built in 2011
0.4 Acres Lot
$576,000 Zestimate®
$--/sqft
$3,186 Estimated rent
Home value
$576,000
$547,000 - $605,000
$3,186/mo
Zestimate® history
Owner options
List your home for rent
$3,186/mo
Rent Zestimate®
Find your next renter with Zillow Rental Manager. Plus, with online applications, you can quickly screen prospective tenants – for free.
$3,186/mo
Rent Zestimate®
Refinance and save
$375/mo
Est. payment
Refinancing to a lower rate could help reduce your monthly payments and save thousands over the life of the loan.
$375/mo
Est. payment
Explore your selling options
Work with a Zillow partner agent
Leverage their expertise and Zillow's premium Showcase listings to get your home seen by more buyers.
Get startedList with your own agent
Get your home in front of millions of buyers by listing it on Zillow.
Learn how to do itSell it yourself
Take full control of how buyers see your home on Zillow by listing For Sale by Owner (FSBO).
List your homeWhat's special
Zillow last checked:
Listing updated:
Listed by:
Tammy Knowlton 316-993-3132,
Knowlton Group
Bought with:
Erica Chavez, 00245966
Source: SCKMLS as distributed by MLS GRID,MLS#: 626176
Facts & features
Interior
Bedrooms & bathrooms
- Bedrooms: 5
- Bathrooms: 4
- Full bathrooms: 4
Primary bedroom
- Description: Carpet
- Level: Main
- Area: 223.83
- Dimensions: 17x13'2
Bedroom
- Description: Carpet
- Level: Main
- Area: 134
- Dimensions: 12x11'2
Bedroom
- Description: Carpet
- Level: Main
- Area: 136
- Dimensions: 12x11'4
Bedroom
- Description: Carpet
- Level: Basement
- Area: 160
- Dimensions: 13'4x12
Bedroom
- Description: Carpet
- Level: Basement
- Area: 179.17
- Dimensions: 12'6x14'4
Dining room
- Description: Wood
- Level: Main
- Area: 132
- Dimensions: 12X11
Family room
- Description: Carpet
- Level: Basement
- Area: 576
- Dimensions: 32x18
Kitchen
- Description: Wood
- Level: Main
- Area: 180
- Dimensions: 18X10
Living room
- Description: Wood
- Level: Main
- Area: 126
- Dimensions: 21X6
Heating
- Forced Air, Natural Gas
Cooling
- Central Air, Electric
Appliances
- Included: Dishwasher, Disposal, Microwave, Refrigerator, Range, Humidifier
- Laundry: Main Level, Laundry Room, 220 equipment
Features
- Ceiling Fan(s), Walk-In Closet(s), Vaulted Ceiling(s), Wet Bar
- Flooring: Hardwood
- Windows: Window Coverings-Part
- Basement: Finished
- Number of fireplaces: 2
- Fireplace features: Two, Living Room, Family Room, Gas
Interior area
- Total interior livable area: 3,609 sqft
- Finished area above ground: 1,951
- Finished area below ground: 1,658
Property
Parking
- Total spaces: 3
- Parking features: Attached, Garage Door Opener, Oversized
- Garage spaces: 3
Features
- Levels: One
- Stories: 1
- Patio & porch: Patio, Covered, Deck
- Exterior features: Guttering - ALL, Irrigation Pump, Irrigation Well, Sprinkler System
- Pool features: Community
- Fencing: Wrought Iron
Lot
- Size: 0.40 Acres
- Features: Cul-De-Sac, Irregular Lot
Details
- Parcel number: 200153041704006024.00
- Other equipment: Satellite Dish
Construction
Type & style
- Home type: SingleFamily
- Architectural style: Ranch,Traditional
- Property subtype: Single Family Onsite Built
Materials
- Frame w/Less than 50% Mas
- Foundation: Full, View Out, Walk Out Below Grade
- Roof: Composition
Condition
- Year built: 2011
Details
- Builder name: Nies Homes Inc
Utilities & green energy
- Gas: Natural Gas Available
- Utilities for property: Sewer Available, Natural Gas Available, Public
Community & neighborhood
Security
- Security features: Security System
Community
- Community features: Clubhouse, Greenbelt, Jogging Path, Lake, Playground
Location
- Region: Andover
- Subdivision: CRESCENT LAKES
HOA & financial
HOA
- Has HOA: Yes
- HOA fee: $375 annually
- Services included: Gen. Upkeep for Common Ar
Other
Other facts
- Ownership: Individual
- Road surface type: Paved
Price history
Price history is unavailable.
Public tax history
| Year | Property taxes | Tax assessment |
|---|---|---|
| 2025 | $9,162 -0.9% | $61,145 -0.1% |
| 2024 | $9,242 +7% | $61,203 -46.4% |
| 2023 | $8,640 -9.7% | $114,288 +16% |
| 2022 | $9,574 +4.2% | $98,522 +7.3% |
| 2021 | $9,185 +1.3% | $91,838 +106.6% |
| 2020 | $9,066 | $44,456 +1.4% |
| 2019 | -- | $43,838 -3.8% |
| 2018 | -- | $45,593 +0.6% |
| 2017 | -- | $45,333 -86.7% |
| 2014 | -- | $340,800 +13764.9% |
| 2010 | -- | $2,458 |
| 2009 | -- | $2,458 |
Find assessor info on the county website
Neighborhood: 67002

Nearby schools
GreatSchools rating
- 6/10Sunflower Elementary SchoolGrades: PK-5Distance: 0.8 mi
- 8/10Andover Central Middle SchoolGrades: 6-8Distance: 0.5 mi
- 7/10Andover Central High SchoolGrades: 9-12Distance: 0.6 mi
Schools provided by the listing agent
- Elementary: Sunflower
- Middle: Andover Central
- High: Andover Central
Source: SCKMLS as distributed by MLS GRID. This data may not be complete. We recommend contacting the local school district to confirm school assignments for this home.
Sell for more on Zillow
Get a Zillow Showcase℠ listing at no additional cost and you could sell for .
$576,000
2% more
+$11,520
With Zillow Showcase(estimated)
$587,520
- Kansas
- Butler County
- Andover
- 67002
- 801 N Fairoaks Ct
Nearby cities
Nearby zip codes
Other Andover Topics
