Skip main navigation
Off market
  • $541,700

    916 E Waterview Dr, Andover, KS 67002

    5beds
    3,850sqft
    SingleFamily
    Built in 2011
    0.27 Acres Lot
    $541,700 Zestimate®
    $141/sqft
    $3,133 Estimated rent

    Home value

    $541,700

    $515,000 - $569,000

    $3,133/mo

    Zestimate® history
    Loading
    Loading...

    Owner options

    List your home for rent

    $3,133/mo

    Rent Zestimate®

    Find your next renter with Zillow Rental Manager. Plus, with online applications, you can quickly screen prospective tenants – for free.

    Learn more

    $3,133/mo

    Rent Zestimate®

    Refinance and save

    $3,629/mo

    Est. payment

    Refinancing to a lower rate could help reduce your monthly payments and save thousands over the life of the loan.

    See today's rates

    $3,629/mo

    Est. payment

    Explore your selling options

    Work with a Zillow partner agent

    Leverage their expertise and Zillow's premium Showcase listings to get your home seen by more buyers.

    Get started

    List with your own agent

    Get your home in front of millions of buyers by listing it on Zillow.

    Learn how to do it

    Sell it yourself

    Take full control of how buyers see your home on Zillow by listing For Sale by Owner (FSBO).

    List your home

    What's special

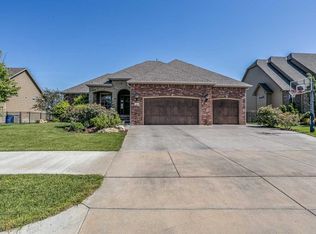
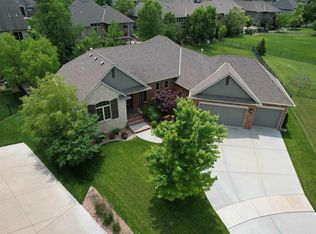
    This home is priced well under market value and with over $75,000 in landscaping, exterior fireplace and patio area for entertaining, this home is a DEAL and couldn't be duplicated for the price its being offered for!!! Elegant home with exquisite finishes in Crescent Lakes Estates! Fresh landscaping, beautiful stone-work and a striking front door, make for a grand entrance into your home. The open concept is immediately apparent through the formal dining room, living room with stone fireplace and spacious kitchen complete with ample cabinet space, breakfast nook and walk-in pantry. The master suite anchors the entire west wing of the home, boasting a vast master bedroom with large windows and distinct ceiling design, luxurious en-suite bathroom with walk-in shower, separate vanities, custom light fixtures and a full walk-in closet with multiple levels of shelving and direct access to the laundry room. Both guest bedrooms are generously sized and are complete with walk-in closets and a shared, full bathroom on the east side of the main level. Downstairs hosts two additional bedrooms, two full bathrooms, and a grand living and entertaining area complete with a stone fireplace, recreation area, full wet bar and wine-cellar. The walk-out, walk-up leads you to your private outdoor oasis complete with covered cabana, landscaping for added privacy and an unparalleled outdoor fireplace feature. Don't miss your chance to call one of Andover's most coveted neighborhoods, your new home! This home truly is a must-see!

    This property is off market, which means it's not currently listed for sale or rent on Zillow. This may be different from what's available on other websites or public sources.
    Facts & features

    Interior

    Bedrooms & bathrooms
    • Bedrooms: 5
    • Bathrooms: 4
    • Full bathrooms: 4
    Heating
    • Forced air, Gas
    Cooling
    • Central
    Appliances
    • Included: Dishwasher, Microwave, Range / Oven, Refrigerator
    Features
    • Flooring: Carpet, Hardwood
    • Basement: Unfinished
    • Has fireplace: Yes
    Interior area
    • Total interior livable area: 3,850 sqft

    Property

    Features
    • Exterior features: Other
    Lot
    • Size: 0.27 Acres
    Details
    • Parcel number: 0083041704006011000

    Construction

    Type & style
    • Home type: SingleFamily
    Materials
    • Wood
    • Roof: Composition
    Condition
    • Year built: 2011

    Community & neighborhood

    Location
    • Region: Andover

    HOA & financial

    HOA
    • Has HOA: Yes
    • HOA fee: $30 monthly

    Price history

    DateEventPrice
    7/30/2021Sold--
    Source: SCKMLS as distributed by MLS GRID #598235 Report a problem
    6/27/2021Pending sale$449,900$117/sqft
    Source: SCKMLS as distributed by MLS GRID #598235 Report a problem
    6/25/2021Listed for sale$449,900+12.5%$117/sqft
    Source: SCKMLS as distributed by MLS GRID #598235 Report a problem
    9/28/2018Sold--
    Source: SCKMLS as distributed by MLS GRID #541865 Report a problem
    9/25/2018Pending sale$399,900$104/sqft
    Source: Berkshire Hathaway PenFed Realty #541865 Report a problem
    9/25/2018Listed for sale$399,900$104/sqft
    Source: Berkshire Hathaway PenFed Realty #541865 Report a problem
    11/20/2013Sold--
    Source: SCKMLS as distributed by MLS GRID #358577 Report a problem

    Public tax history

    YearProperty taxesTax assessment
    2025$9,522 -2%$63,503 -1.2%
    2024$9,715 +2.6%$64,275 +2.8%
    2023$9,465 -7.7%$62,537 +16.8%
    2022$10,253 +8.5%$53,544 +12.5%
    2021$9,452 -1.1%$47,575 +0.3%
    2020$9,555 $47,445 +3.3%
    2019-- $45,933 -16.2%
    2018-- $54,795 +2.7%
    2017-- $53,370 -87.8%
    2014-- $437,140 +20072.6%
    2010-- $2,167
    2009-- $2,167

    Find assessor info on the county website

    Neighborhood: 67002

    Nearby schools

    GreatSchools rating
    Schools provided by the listing agent
    • Elementary: Sunflower
    • Middle: Andover Central
    • High: Andover Central
    • District: Andover School District (Usd 385)

    Source: The MLS. This data may not be complete. We recommend contacting the local school district to confirm school assignments for this home.

    Get pre-qualified for a loan
    At Zillow Home Loans, we can pre-qualify you in as little as 5 minutes with no impact to your credit score.

    An equal housing lender. NMLS #10287.

    Sell for more on Zillow
    Get a Zillow Showcase℠ listing at no additional cost and you could sell for .
    $541,700
    2% more
    +$10,834
    With Zillow Showcase(estimated)
    $552,534
