The perfect patio home with zero entry, open floor plan, well-appointed kitchen, storage and a large fenced backyard. Welcome to 801 N Glenmoor in Crestview Country Club Court. From the private courtyard, the tiled entry leads you inside to a large, open kitchen/dining/living room area with high ceilings making for a very spacious feel. Kitchen is large enough to accommodate a small dining table or an island if you choose. It has tiled floor, granite countertops, pull-out shelving, pull-up corner bar seating, plenty of prep space and all appliances convey. Formal dining space is adjacent to doors leading out to the covered patio (built in 2019), just dreamy for morning coffee and alfresco dining. Living room has a cast stone fireplace to take the chill off for cozy evenings at home. The large primary bedroom suite has two walk-in closets, a whirlpool tub, full shower, double sinks and linen closet. The second bedroom suite also has a full bath, large walk-in closet and can be accessed from a separate outdoor entrance. Rounding out the home are a handy half bath, a office with shelving that doubles as the safe room, and the utility room. Home has been well-maintained with new HVAC in 2019, new hot water tank in 2021, new Class 3 roof in 2023 and concrete leveling in the past year. The roof and concrete work have transferable warranties. Great community with HOA taking care of this .41 acre fenced yard. Snow removal is also offered by the HOA. Close proximity to highway access and near all city amenities. A golfer? Check out Crestview Country Club across the street.
Sold-co-op w/mbr
Price Unknown
801 N Glenmoor Dr, Wichita, KS 67206
2beds
2,672sqft
Patio Home
Built in 1998
0.41 Acres Lot
$349,100 Zestimate®
$--/sqft
$2,091 Estimated rent
Home value
$349,100
Estimated sales range
Not available
$2,091/mo
Zestimate® history
Owner options
List your home for rent
$2,091/mo
Rent Zestimate®
Find your next renter with Zillow Rental Manager. Plus, with online applications, you can quickly screen prospective tenants – for free.
$2,091/mo
Rent Zestimate®
Refinance and save
$1,560/mo
Est. payment
Refinancing to a lower rate could help reduce your monthly payments and save thousands over the life of the loan.
$1,560/mo
Est. payment
Explore your selling options
Work with a Zillow partner agent
Leverage their expertise and Zillow's premium Showcase listings to get your home seen by more buyers.
Get startedList with your own agent
Get your home in front of millions of buyers by listing it on Zillow.
Learn how to do itSell it yourself
Take full control of how buyers see your home on Zillow by listing For Sale by Owner (FSBO).
List your homeWhat's special
Zillow last checked:
Listing updated:
Listed by:
Linda Nugent CELL:316-655-2656,
Berkshire Hathaway PenFed Realty,
Kathleen Winters 316-258-6470,
Berkshire Hathaway PenFed Realty
Bought with:
Aaron Coleman, 00251198
Source: SCKMLS as distributed by MLS GRID,MLS#: 650135
Facts & features
Interior
Bedrooms & bathrooms
- Bedrooms: 2
- Bathrooms: 3
- Full bathrooms: 2
- 1/2 bathrooms: 1
Primary bedroom
- Description: Carpet
- Level: Main
- Area: 310.8
- Dimensions: 21 x 14.8
Bedroom
- Description: Carpet
- Level: Main
- Area: 223.44
- Dimensions: 16.8 x 13.3
Bonus room
- Description: Tile
- Level: Main
- Area: 67.2
- Dimensions: 9.6 x 7
Dining room
- Description: Carpet
- Level: Main
- Area: 273.36
- Dimensions: 20.10 x 13.6
Kitchen
- Description: Tile
- Level: Main
- Area: 243.36
- Dimensions: 15.6 x 15.6
Laundry
- Description: Concrete
- Level: Main
- Area: 138.4
- Dimensions: 17.3 x 8
Living room
- Description: Carpet
- Level: Main
- Area: 361.8
- Dimensions: 20.10 x 18
Heating
- Forced Air, Natural Gas
Cooling
- Central Air, Electric
Appliances
- Included: Dishwasher, Disposal, Microwave, Refrigerator, Range, Washer, Dryer, Water Softener Owned, Water Purifier
- Laundry: Main Level, Laundry Room, 220 equipment, Sink
Features
- Ceiling Fan(s), Walk-In Closet(s)
- Doors: Storm Door(s)
- Windows: Window Coverings-All
- Basement: None
- Number of fireplaces: 1
- Fireplace features: One, Gas
Interior area
- Total interior livable area: 2,672 sqft
- Finished area above ground: 2,672
- Finished area below ground: 0
Property
Parking
- Total spaces: 2
- Parking features: Attached, Garage Door Opener, Oversized, Zero Entry
- Garage spaces: 2
Features
- Levels: One
- Stories: 1
- Patio & porch: Patio, Covered
- Exterior features: Guttering - ALL, Sprinkler System, Zero Step Entry
- Fencing: Wood
Lot
- Size: 0.41 Acres
- Features: Irregular Lot, Standard
Details
- Parcel number: 115150410202800
Construction
Type & style
- Home type: SingleFamily
- Architectural style: Ranch
- Property subtype: Patio Home
Materials
- Vinyl/Aluminum
- Foundation: None
- Roof: Composition
Condition
- Year built: 1998
Utilities & green energy
- Gas: Natural Gas Available
- Utilities for property: Sewer Available, Natural Gas Available, Public
Community & HOA
Community
- Security: Security Lights
- Subdivision: CRESTVIEW COUNTRY CLUB ESTATES
HOA
- Has HOA: Yes
- Services included: Maintenance Grounds, Snow Removal
- HOA fee: $1,560 annually
Location
- Region: Wichita
Financial & listing details
- Annual tax amount: $4,193
- Date on market: 2/6/2025
- Cumulative days on market: 2 days
- Ownership: Individual
- Road surface type: Paved
Price history
Price history is unavailable.
Public tax history
Tax history is unavailable.
Neighborhood: 67206
Nearby homes
- $346,5002 bd3 ba2.6k sqft801 N Glenmoor St, Wichita, KS 67206Off Market
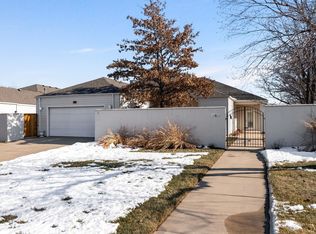
- $374,5002 bd2 ba2.6k sqft802 N Woodridge St, Wichita, KS 67206Off Market
- $400,2002 bd3 ba2.5k sqft802 N Woodridge Dr, Wichita, KS 67206Off Market
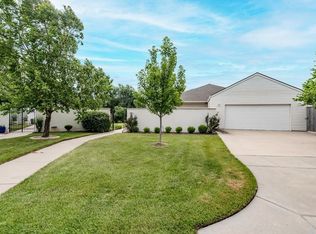
- $367,9003 bd2 ba2.8k sqft805 N Glenmoor St, Wichita, KS 67206Off Market
- $373,0002 bd3 ba2.5k sqft806 N Woodridge Dr, Wichita, KS 67206Off Market
- $--2 bd3 ba2.5k sqft806 N Woodridge St, Wichita, KS 67206Sold
- $337,3002 bd2 ba2.6k sqft809 N Glenmoor St, Wichita, KS 67206Off Market
- $639,6005 bd3 ba2.2k sqft12529 E Killarney Ct, Wichita, KS 67206Off Market
Nearby schools
GreatSchools rating
- 10/10Wheatland Elementary SchoolGrades: K-5Distance: 2.5 mi
- 9/10Andover Middle SchoolGrades: 6-8Distance: 3.5 mi
- 9/10Andover High SchoolGrades: 9-12Distance: 3.5 mi
Schools provided by the listing agent
- Elementary: Wheatland
- Middle: Andover
- High: Andover
Source: SCKMLS as distributed by MLS GRID. This data may not be complete. We recommend contacting the local school district to confirm school assignments for this home.
Sell for more on Zillow
Get a Zillow Showcase℠ listing at no additional cost and you could sell for .
$349,100
2% more
+$6,982
With Zillow Showcase(estimated)
$356,082
- Kansas
- Sedgwick County
- Wichita
- 67206
- 801 N Glenmoor Dr
