Skip main navigation
Sold-co-op w/mbr
  • $392,500

    802 N Woodridge Dr, Wichita, KS 67206

    2beds
    2,500sqft
    Patio Home
    Built in 1998
    0.41 Acres Lot
    $392,500 Zestimate®
    $157/sqft
    $2,153 Estimated rent

    Home value

    $392,500

    $349,000 - $440,000

    $2,153/mo

    Zestimate® history
    Loading
    Loading...

    Owner options

    List your home for rent

    $2,153/mo

    Rent Zestimate®

    Find your next renter with Zillow Rental Manager. Plus, with online applications, you can quickly screen prospective tenants – for free.

    Learn more

    $2,153/mo

    Rent Zestimate®

    Refinance and save

    $3,295/mo

    Est. payment

    Refinancing to a lower rate could help reduce your monthly payments and save thousands over the life of the loan.

    See today's rates

    $3,295/mo

    Est. payment

    Explore your selling options

    Work with a Zillow partner agent

    Leverage their expertise and Zillow's premium Showcase listings to get your home seen by more buyers.

    Get started

    List with your own agent

    Get your home in front of millions of buyers by listing it on Zillow.

    Learn how to do it

    Sell it yourself

    Take full control of how buyers see your home on Zillow by listing For Sale by Owner (FSBO).

    List your home

    What's special

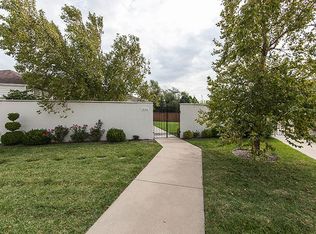
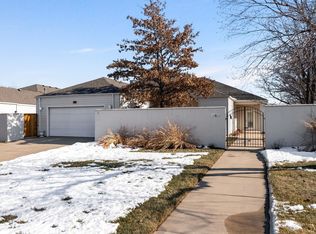
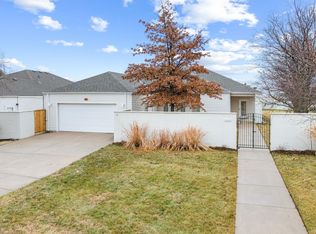
    Welcome to Country Club Courts! This low maintenance east side patio home features two spacious bedrooms, 2 1/2 bathroom, climate-controlled 2-car garage, zero entry and the only unit with a temperature regulated sun room!! Upon entering, you're welcomed into an inviting tiled foyer overlooking the main living area. The living room and adjoining dining room are anchored by a stately gas fireplace and built-in cabinetry providing the perfect spot to display your family photos are special collections. Loads of natural lighting keep the space feeling open and bright with incredible views of the mature trees and outdoor living space. The kitchen is fresh and clean featuring a granite eating bar, gorgeous white appliances and tiled floor. Either of the bedrooms could be utilized as a master retreat as each contains an en suite private bathroom! The primary master suite has his and hers closets, double-door linen closet, handicap walk-in shower, and private water closet while the second master suite has oversized walk-in closet, double vanities, separate shower and water closet with private access to the front courtyard. This home also features a concrete storm shelter room that doubles as an office with a large built-in closet and shelving perfect for a walk-in pantry. The oversized laundry / mechanical room also features tons of built-in shelving for extra storage of larger kitchen appliances or seasonal decor. If you're not completely convinces yet, this home also features a whole house central vacuum, newer roof and HVAC, a BRAND NEW water heater, a flagstone courtyard patio with beautiful landscaping, and a large 2-car garage with its own thermostat & HVAC unit. Enjoy maintenance free living with all that the Country Club Courts community has to offer. HOA dues cover mowing, edging, fertilization of lawn, snow removal, leaf pick up and maintenance of all common areas. Don't miss your chance and don’t wait as this opportunity will not last long! Schedule your showing today!

    This property is off market, which means it's not currently listed for sale or rent on Zillow. This may be different from what's available on other websites or public sources.
    Zillow last checked:

    Listing updated:

    Listed by:

    Shane Phillips 316-295-0696,

    Reece Nichols South Central Kansas

    Bought with:

    Lisa Waupsh Towle, BR00219415

    Source: SCKMLS as distributed by MLS GRID,MLS#: 613491

    Facts & features

    Interior

    Bedrooms & bathrooms
    • Bedrooms: 2
    • Bathrooms: 3
    • Full bathrooms: 2
    • 1/2 bathrooms: 1
    Primary bedroom
    • Description: Carpet
    • Level: Main
    • Area: 294
    • Dimensions: 14x21
    Bedroom
    • Description: Carpet
    • Level: Main
    • Area: 252
    • Dimensions: 14x18
    Dining room
    • Description: Carpet
    • Level: Main
    • Area: 273
    • Dimensions: 13x21
    Kitchen
    • Description: Tile
    • Level: Main
    • Area: 240
    • Dimensions: 15x16
    Living room
    • Description: Carpet
    • Level: Main
    • Area: 336
    • Dimensions: 16x21
    Heating
    • Forced Air, Natural Gas
    Cooling
    • Central Air, Electric
    Appliances
    • Included: Dishwasher, Disposal, Refrigerator, Range, Washer, Dryer
    • Laundry: Main Level, 220 equipment
    Features
    • Ceiling Fan(s), Central Vacuum, Cedar Closet(s), Walk-In Closet(s), Vaulted Ceiling(s)
    • Doors: Storm Door(s)
    • Windows: Storm Window(s)
    • Basement: None
    • Number of fireplaces: 1
    • Fireplace features: One, Living Room, Gas, Decorative, Glass Doors
    Interior area
    • Total interior livable area: 2,500 sqft
    • Finished area above ground: 2,500
    • Finished area below ground: 0

    Property

    Parking
    • Total spaces: 2
    • Parking features: Attached, Garage Door Opener, Oversized
    • Garage spaces: 2
    Accessibility
    • Accessibility features: Handicap Accessible Exterior, Handicap Accessible Interior
    Features
    • Levels: One
    • Stories: 1
    • Patio & porch: Patio, Covered
    • Exterior features: Guttering - ALL, Sprinkler System
    • Fencing: Wood
    Lot
    • Size: 0.41 Acres
    • Features: Irregular Lot
    Details
    • Parcel number: 1151504102029.00

    Construction

    Type & style
    • Home type: SingleFamily
    • Architectural style: Ranch
    • Property subtype: Patio Home
    Materials
    • Vinyl/Aluminum
    • Foundation: None
    • Roof: Composition
    Condition
    • Year built: 1998

    Utilities & green energy

    • Gas: Natural Gas Available
    • Utilities for property: Sewer Available, Natural Gas Available, Public

    Community & HOA

    Community
    • Features: Sidewalks, Jogging Path
    • Subdivision: COUNTRY CLUB COURT
    HOA
    • Has HOA: Yes
    • Services included: Maintenance Grounds, Snow Removal
    • HOA fee: $1,240 annually
    Location
    • Region: Wichita

    Financial & listing details

    • Price per square foot: $157/sqft
    • Annual tax amount: $3,856
    • Date on market: 6/26/2022
    • Cumulative days on market: 1 day
    • Ownership: Individual
    • Road surface type: Paved

    Price history

    Price history is unavailable.

    Public tax history

    Tax history is unavailable.

    Neighborhood: 67206

    Nearby schools

    GreatSchools rating
    Schools provided by the listing agent
    • Elementary: Robert Martin
    • Middle: Andover
    • High: Andover

    Source: SCKMLS as distributed by MLS GRID. This data may not be complete. We recommend contacting the local school district to confirm school assignments for this home.

    Get pre-qualified for a loan
    At Zillow Home Loans, we can pre-qualify you in as little as 5 minutes with no impact to your credit score.

    An equal housing lender. NMLS #10287.

    Sell for more on Zillow
    Get a Zillow Showcase℠ listing at no additional cost and you could sell for .
    $392,500
    2% more
    +$7,850
    With Zillow Showcase(estimated)
    $400,350