Skip main navigation
Off market
  • $981,100

    801 N Lecount St, Philadelphia, PA 19130

    3beds
    4baths
    2,300sqft
    SingleFamily
    Built in 2017
    -- sqft lot
    $981,100 Zestimate®
    $427/sqft
    $4,512 Estimated rent

    Home value

    $981,100

    $912,000 - $1.05M

    $4,512/mo

    Zestimate® history
    Loading
    Loading...

    Owner options

    List your home for rent

    $4,512/mo

    Rent Zestimate®

    Find your next renter with Zillow Rental Manager. Plus, with online applications, you can quickly screen prospective tenants – for free.

    Learn more

    $4,512/mo

    Rent Zestimate®

    Refinance and save

    $6,203/mo

    Est. payment

    Refinancing to a lower rate could help reduce your monthly payments and save thousands over the life of the loan.

    See today's rates

    $6,203/mo

    Est. payment

    Explore your selling options

    Work with a Zillow partner agent

    Leverage their expertise and Zillow's premium Showcase listings to get your home seen by more buyers.

    Get started

    List with your own agent

    Get your home in front of millions of buyers by listing it on Zillow.

    Learn how to do it

    Sell it yourself

    Take full control of how buyers see your home on Zillow by listing For Sale by Owner (FSBO).

    List your home

    What's special

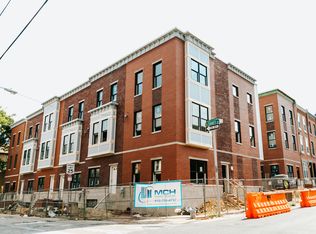
    Check out the 3D tour here: https://my.matterport.com/show/?m=Yqif3Myir2B&brand=0 Welcome home to 801 North Taney! This contemporary brick home is an entertainer's dream, located in the heart of Fairmount and vibrant Art Museum area. The open-format first floor is perfect for dinner parties, with a chef's kitchen offering sight lines into the living and dining rooms featuring wide hardwood planks, 10-foot ceilings, recessed lighting, and built-in Sonos audio throughout. The kitchen offers maintenance-free white Quartz countertops with a huge center island for food prep, sleek two-toned cabinetry, an ultra high-end stainless steel appliance package including a 6-burner Wolf gas range and hood, a Sub-Zero over-under refrigerator, built-in drawer microwave, dishwasher, and undercounter dual-zone wine refrigerator for your favorite whites and reds. Also on the first floor is a powder room, Nest thermostats to control the temperature from your phone while home or away, an installed alarm system (SimpliSafe, also pre-wired for ADT), and direct access to the private, gated parking lot with reserved spot. Up the floating metal staircase to the second floor, you will find two spacious bedrooms, each with large closets, and a gorgeous shared hall bathroom with white marble heated floors and custom tiled Carrera tub shower. A laundry closet is located on this level and houses the front-loading GE washer and dryer. Continue up to the third floor sun-drenched master suite, with a luxuriously oversized walk-in California Closet for two, and master bathroom with heated tiles, an extra deep soaking tub for relaxing baths, a huge seamless glass shower enclosure with floor-to-ceiling custom Carrera tiles, and floating dual vanity. Outside the master suite is a separate powder room on the way up to the private roof deck, an ideal spot for 4th of July summer BBQ's and dining under the stars, with unobstructed views of Center City and Fairmount park. On the home's lower level is a finished basement with abundant natural light and storage space, ready to be transformed into an office, home theater or artist's studio. Peace of mind comes with the remainder of the Tax Abatement, which is applicable through 2028. With a WalkScore of 90, you are few short blocks away multiple coffee shops, neighborhood pub trivia, the city~s finest art museums, restaurant-lined Fairmount Avenue, the Schuylkill River Trail, Philadelphia Sports Club, and Whole Foods. Don't miss this must-see home and your chance to be a part of this close-knit community! 2020-08-06

    This property is off market, which means it's not currently listed for sale or rent on Zillow. This may be different from what's available on other websites or public sources.

    Facts & features

    Interior

    Bedrooms & bathrooms
    • Bedrooms: 3
    • Bathrooms: 4
    Heating
    • Forced air, Gas
    Cooling
    • Central
    Appliances
    • Included: Dishwasher, Dryer, Garbage disposal, Range / Oven, Washer
    Features
    • Kitchen Island, Window Treatments, Pantry, Recessed Lighting, Walk-In Closet(s), Built-Ins, Soaking Tub, Open Floorplan, Wood Floors, Master Bath(s), Combination Dining/Living, Upgraded Countertops, Stall Shower
    • Flooring: Hardwood
    • Basement: Y
    Interior area
    • Total interior livable area: 2,300 sqft
    • Finished area below ground: 265

    Property

    Parking
    • Total spaces: 1
    Features
    • Exterior features: Brick
    • Has view: Yes
    • View description: Territorial
    Details
    • Parcel number: 888154768
    • Special conditions: Standard

    Construction

    Type & style
    • Home type: SingleFamily
    • Architectural style: Traditional
    Condition
    • Year built: 2017

    Community & neighborhood

    Location
    • Region: Philadelphia
    • Municipality: PHILADELPHIA

    HOA & financial

    HOA
    • Has HOA: Yes
    • HOA fee: $175 monthly

    Other

    Other facts
    • Heating: Forced Air
    • Appliances: Dishwasher, Disposal, Range Hood, Stainless Steel Appliance(s), Oven/Range - Gas, Dryer - Front Loading, Washer - Front Loading, Six Burner Stove, Commercial Range
    • AssociationYN: true
    • HeatingYN: true
    • CoolingYN: true
    • ConstructionMaterials: Brick, Masonry
    • StoriesTotal: 3
    • ArchitecturalStyle: Traditional
    • InteriorFeatures: Kitchen Island, Window Treatments, Pantry, Recessed Lighting, Walk-In Closet(s), Built-Ins, Soaking Tub, Open Floorplan, Wood Floors, Master Bath(s), Combination Dining/Living, Upgraded Countertops, Stall Shower
    • SpecialListingConditions: Standard
    • ParkingFeatures: Assigned, Parking Lot
    • Cooling: Central Air
    • BelowGradeFinishedArea: 265
    • StructureType: Row/Townhouse
    • Basement: Y
    • MlsStatus: Active
    • Municipality: PHILADELPHIA

    Price history

    DateEventPrice
    4/30/2021Sold$875,000$380/sqft
    Source: Public Record Report a problem
    8/14/2020Sold$875,000-2.8%$380/sqft
    Source: Berkshire Hathaway HomeServices Fox & Roach #PAPH878596_19130 Report a problem
    7/14/2020Pending sale$899,900$391/sqft
    Source: BHHS Fox & Roach At the Harper Rittenhouse Square #PAPH878596 Report a problem
    6/2/2020Price change$899,900-1.7%$391/sqft
    Source: BHHS Fox & Roach At the Harper, Rittenhouse Square #PAPH878596 Report a problem
    5/22/2020Price change$915,000-1.1%$398/sqft
    Source: BHHS Fox & Roach At the Harper, Rittenhouse Square #PAPH878596 Report a problem
    3/5/2020Listed for sale$925,000-0.5%$402/sqft
    Source: BHHS Fox & Roach At the Harper, Rittenhouse Square #PAPH878596 Report a problem
    7/5/2018Sold$930,000$404/sqft
    Source: Public Record Report a problem

    Public tax history

    YearProperty taxesTax assessment
    2025$12,404 +599.9%$886,100 +5%
    2024$1,772 $843,900
    2023$1,772 -5%$843,900
    2022$1,865 --
    2021$1,865 -85%--
    2018$12,434 --

    Find assessor info on the county website

    Neighborhood: Fairmount

    Nearby schools

    GreatSchools rating
    Schools provided by the listing agent
    • District: THE SCHOOL DISTRICT OF PHILADELPHIA

    Source: The MLS. This data may not be complete. We recommend contacting the local school district to confirm school assignments for this home.

    Get a cash offer in 3 minutes
    Find out how much your home could sell for in as little as 3 minutes with a no-obligation cash offer.
    Estimated market value
    $981,100
    Get a cash offer in 3 minutes
    Find out how much your home could sell for in as little as 3 minutes with a no-obligation cash offer.
    Estimated market value
    $981,100