Skip main navigation
Sold for $994,000
  • $994,000

    805 N Lecount St, Philadelphia, PA 19130

    3beds
    2,300sqft
    Townhouse
    Built in 2017
    -- sqft lot
    $994,200 Zestimate®
    $432/sqft
    $4,541 Estimated rent

    Home value

    $994,200

    $944,000 - $1.04M

    $4,541/mo

    Zestimate® history
    Loading
    Loading...

    Owner options

    List your home for rent

    $4,541/mo

    Rent Zestimate®

    Find your next renter with Zillow Rental Manager. Plus, with online applications, you can quickly screen prospective tenants – for free.

    Learn more

    $4,541/mo

    Rent Zestimate®

    Refinance and save

    $6,482/mo

    Est. payment

    Refinancing to a lower rate could help reduce your monthly payments and save thousands over the life of the loan.

    See today's rates

    $6,482/mo

    Est. payment

    Explore your selling options

    Work with a Zillow partner agent

    Leverage their expertise and Zillow's premium Showcase listings to get your home seen by more buyers.

    Get started

    List with your own agent

    Get your home in front of millions of buyers by listing it on Zillow.

    Learn how to do it

    Sell it yourself

    Take full control of how buyers see your home on Zillow by listing For Sale by Owner (FSBO).

    List your home

    What's special

    Private gated parking spaceCustom roman shadesHigh-end chandeliersIntegrated coat hangersHidden plug moldsIntegrated custom closet systemsStriking waterfall quartz island
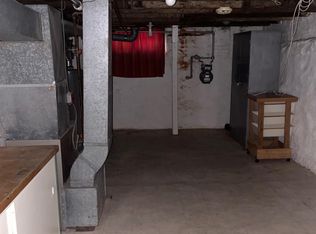
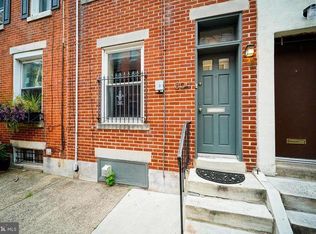
    Step into a meticulously curated masterpiece at 805 N LeCount Street, a designer-owned residence that seamlessly blends bespoke luxury with the warmth of a true home. Located in the heart of Fairmount and boasting approximately two years of remaining tax abatement, this stunning 3-bedroom, 2-full, and 2-half-bath sanctuary offers an unparalleled level of detail. The main level is anchored by a chef-caliber kitchen featuring custom cabinetry that soars to the ceiling, a striking waterfall quartz island, a classic white farmhouse sink, and thoughtful functional elements like under-cabinet lighting and hidden plug molds. High ceilings and custom Roman shades throughout create an airy, sophisticated atmosphere that reflects the professional touch of its owner. The first floor is designed for both style and utility, featuring an artistic powder room adorned with bold, brushstroke-patterned designer wallpaper and high-end lighting. Toward the rear, discover a masterfully designed back exit featuring custom black shiplap detailing and integrated coat hangers, the perfect "mudroom" transition that leads directly out to your very own private, gated parking space. The design journey continues on the upper levels, where every room tells a story. From the nursery’s whimsical tiger-print wallpaper to the guest bedroom's custom wood accent wall, the home is a gallery of professional design choices, including high-end chandeliers and integrated custom closet systems. The secondary bedrooms are spacious, and the second-floor guest bathroom is a gorgeous retreat with tasteful tilework and marble-topped vanities. A dedicated, organized laundry closet with custom wooden shelving adds to the home's effortless functionality. The entire third level serves as your private primary suite retreat, featuring a large, custom walk-in closet with stylish black barn doors and a spa-like bathroom complete with a dual vanity, a large glass-enclosed herringbone-tiled shower, and a deep soaking tub set against designer starburst floor tile. The lower level serves as the ultimate entertainment hub, featuring a fully finished basement equipped with a vibrant, custom-built blue bar—complete with a dedicated wine fridge and intricate open shelving. For the ultimate city experience, head up to the expansive rooftop deck to soak in panoramic Philadelphia skyline views. Beyond the front door, you are perfectly positioned to enjoy the very best of Fairmount. Start your mornings with a hand-crafted latte from local favorites like Musette or Brown Street Coffee, and spend your evenings at neighborhood staples such as Pier Bar or Hilltown Tavern. With the Philadelphia Museum of Art, Fairmount Park, and the Schuylkill River Trail just a short stroll away, this home offers a lifestyle of unparalleled convenience and culture. Schedule your private showing to experience this designer-curated gem for yourself!

    Zillow last checked:

    Listing updated:

    Listed by:

    Reid Rosenthal 215-546-0550,

    BHHS Fox & Roach At the Harper, Rittenhouse Square

    Bought with:

    David Frebowitz, RS370493

    BHHS Fox & Roach At the Harper, Rittenhouse Square

    Reid Rosenthal, RS226037L

    BHHS Fox & Roach At the Harper, Rittenhouse Square

    Source: Bright MLS,MLS#: PAPH2580052MLS Logo

    Facts & features

    Interior

    Bedrooms & bathrooms
    • Bedrooms: 3
    • Bathrooms: 4
    • Full bathrooms: 2
    • 1/2 bathrooms: 2
    • Main level bathrooms: 1
    Basement
    • Area: 0
    Heating
    • Forced Air, Natural Gas
    Cooling
    • Central Air, Electric
    Appliances
    • Included: Microwave, Dishwasher, Dryer, Freezer, Oven/Range - Gas, Range Hood, Refrigerator, Six Burner Stove, Stainless Steel Appliance(s), Washer, Gas Water Heater
    • Laundry: Upper Level
    Features
    • Soaking Tub, Bathroom - Stall Shower, Bathroom - Tub Shower, Dining Area, Open Floorplan, Kitchen - Gourmet, Kitchen Island, Primary Bath(s), Recessed Lighting, Upgraded Countertops, Wainscotting, Walk-In Closet(s), Wine Storage
    • Flooring: Hardwood, Wood
    • Basement: Finished
    • Has fireplace: No
    Interior area
    • Total structure area: 2,300
    • Total interior livable area: 2,300 sqft
    • Finished area above ground: 2,300
    • Finished area below ground: 0

    Property

    Parking
    • Total spaces: 1
    • Parking features: Assigned, Private, Parking Lot
    • Details: Assigned Parking
    Accessibility
    • Accessibility features: None
    Features
    • Levels: Three
    • Stories: 3
    • Patio & porch: Roof Deck
    • Pool features: None
    • Has view: Yes
    • View description: City
    Lot
    • Features: Interior Lot, Downtown, Unknown Soil Type
    Details
    • Additional structures: Above Grade, Below Grade
    • Parcel number: 888154764
    • Zoning: RM1
    • Special conditions: Standard
    • Other equipment: None

    Construction

    Type & style
    • Home type: Townhouse
    • Architectural style: Other,Contemporary
    • Property subtype: Townhouse
    Materials
    • Masonry
    • Foundation: Other
    Condition
    • New construction: No
    • Year built: 2017

    Utilities & green energy

    • Sewer: Public Sewer
    • Water: Public
    • Utilities for property: Broadband, Cable

    Community & neighborhood

    Location
    • Region: Philadelphia
    • Subdivision: Art Museum Area
    • Municipality: PHILADELPHIA

    HOA & financial

    HOA
    • Has HOA: Yes
    • HOA fee: $375 monthly
    • Amenities included: Reserved/Assigned Parking
    • Services included: Maintenance Structure

    Other

    Other facts
    • Listing agreement: Exclusive Right To Sell
    • Listing terms: Negotiable
    • Ownership: Fee Simple

    Price history

    DateEventPrice
    5/26/2026Sold$994,000$432/sqft
    Source: Bright MLS #PAPH2580052 Report a problem
    3/19/2026Pending sale$994,000$432/sqft
    Source: Bright MLS #PAPH2580052 Report a problem
    2/27/2026Contingent$994,000$432/sqft
    Source: Bright MLS #PAPH2580052 Report a problem
    2/20/2026Listed for sale$994,000$432/sqft
    Source: Bright MLS #PAPH2580052 Report a problem

    Public tax history

    Tax history is unavailable.

    Neighborhood: Fairmount

    Nearby schools

    GreatSchools rating
    Schools provided by the listing agent
    • District: Philadelphia City

    Source: Bright MLS. This data may not be complete. We recommend contacting the local school district to confirm school assignments for this home.

    Get pre-qualified for a loan
    At Zillow Home Loans, we can pre-qualify you in as little as 5 minutes with no impact to your credit score.

    An equal housing lender. NMLS #10287.