PRICE REDUCED ON THIS 1-BEDROOM, 1-BONUS ROOM CONDO! Enjoy the ease of ground-floor living in this thoughtfully updated condo just minutes from downtown Missoula and St Patrick's Hospital! Skip the rent - build equity in a comfortable, single-level condo or downsize your space with a solid investment. Featuring durable luxury vinyl plank flooring and granite countertops, this home offers both style and low-maintenance comfort.
The functional layout includes an open floor plan with a gorgeous updated kitchen. This spacious unit contains one bedroom plus a versatile bonus room - perfect for a home office, guest space, or hobby area - along with a three-quarter bathroom designed for convenience. Step outside to your private patio, ideally positioned next to the community's beautifully maintained flower garden. This setting not only enhances your view but also provides added privacy, creating a peaceful outdoor retreat.
One of the standout features is the assigned parking space located just steps from your front door - an everyday convenience you'll truly appreciate. Additional storage is available in your private storage unit, complete with a cedar-lined section for protecting seasonal items.
Residents enjoy access to a secure, gated community with excellent amenities, including a fitness room and a community gathering space with a deck, barbecue, and seating - perfect for entertaining or relaxing.
With walk-ability to downtown Missoula's shops, dining, and entertainment, combined with comfort, security, and convenience, this condo offers an exceptional lifestyle opportunity. Rental terms must be at least one year. HOA dues include water, sewer, garbage, snow removal, elevator, fitness center, community room, landscaping, exterior maintenance, common area maintenance, common area insurance, and management company. Come see this gem today and enjoy stress-free, simple living!
Active
Price cut: $13K (7/14)
$312,000
801 N Orange St Unit 101, Missoula, MT 59802
1beds
831sqft
Condominium
Built in 1979
-- sqft lot
$300,400 Zestimate®
$375/sqft
$419/mo HOA
What's special
Open floor planPrivate patioSpacious unitGorgeous updated kitchenThoughtfully updated condoAdded privacyGround-floor living
- 34 days |
- 225 |
- 8 |
Zillow last checked:
Listing updated:
Listed by:
Julie Anton 406-868-1839,
CENTURY 21 Peak Properties
Source: MRMLS,MLS#: 30073347
Facts & features
Interior
Bedrooms & bathrooms
- Bedrooms: 1
- Bathrooms: 1
- 3/4 bathrooms: 1
Heating
- Wall Furnace
Cooling
- Wall Unit(s)
Appliances
- Included: Dryer, Dishwasher, Microwave, Range, Refrigerator, Washer
- Laundry: Washer Hookup
Features
- Elevator, Fireplace, Main Level Primary, Open Floorplan, Walk-In Closet(s)
- Basement: None
- Number of fireplaces: 1
Interior area
- Total interior livable area: 831 sqft
- Finished area below ground: 0
Video & virtual tour
Property
Parking
- Total spaces: 1
- Parking features: Additional Parking, Assigned, Electric Gate, Gated
- Carport spaces: 1
Features
- Levels: One
- Patio & porch: Covered, Enclosed, Patio
- Exterior features: Storage
- Has view: Yes
- View description: City, Mountain(s)
Details
- Parcel number: 04220015303047101
- Zoning: See Remarks
- Zoning description: U-MU2 = Urban Mixed Use Low Zoning
- Special conditions: Standard
Construction
Type & style
- Home type: Condo
- Architectural style: Modern
- Property subtype: Condominium
Materials
- Metal Siding, See Remarks, Wood Frame
- Foundation: Poured
- Roof: Tar/Gravel
Condition
- Updated/Remodeled
- New construction: No
- Year built: 1979
Utilities & green energy
- Sewer: Public Sewer
- Water: Public
- Utilities for property: Cable Available, Electricity Connected, High Speed Internet Available
Community & HOA
Community
- Features: Clubhouse, Curbs, Gated, Street Lights, Sidewalks
- Security: Fire Sprinkler System, Smoke Detector(s)
- Subdivision: Uptown Flats Condominiums
HOA
- Has HOA: Yes
- Amenities included: Clubhouse, Elevator(s), Fitness Center, Gated, Landscaping, Management, Barbecue, Parking
- Services included: Common Area Maintenance, Maintenance Grounds, Maintenance Structure, Sewer, Snow Removal, Trash, Water
- HOA fee: $419 monthly
- HOA name: The Uptown Flats Condominiums
Location
- Region: Missoula
Financial & listing details
- Price per square foot: $375/sqft
- Tax assessed value: $255,810
- Annual tax amount: $2,057
- Date on market: 6/18/2026
- Listing agreement: Exclusive Right To Sell
- Listing terms: Cash,Conventional
- Road surface type: Asphalt
Estimated market value
$300,400
$285,000 - $315,000
$1,402/mo
Price history
| Date | Event | Price |
|---|---|---|
| 7/14/2026 | Price change | $312,000-4%$375/sqft |
Source:  MRMLS #30073347 Report a problem MRMLS #30073347 Report a problem | ||
| 6/18/2026 | Listed for sale | $325,000+32.7%$391/sqft |
Source: MRMLS #30073347 Report a problem | ||
| 2/3/2022 | Sold | -- |
Source: MRMLS #22118448 Report a problem | ||
| 1/1/2022 | Pending sale | $245,000$295/sqft |
Source: MRMLS #22118448 Report a problem | ||
| 12/28/2021 | Contingent | $245,000$295/sqft |
Source: MRMLS #22118448 Report a problem | ||
| 12/24/2021 | Listed for sale | $245,000+26.6%$295/sqft |
Source: MRMLS #22118448 Report a problem | ||
| 5/4/2017 | Listing removed | $193,500$233/sqft |
Source: Portico Real Estate #21703058 Report a problem | ||
| 4/6/2017 | Listed for sale | $193,500$233/sqft |
Source: Portico Real Estate #21703058 Report a problem | ||
Public tax history
| Year | Property taxes | Tax assessment |
|---|---|---|
| 2025 | $1,795 -27.7% | $255,810 +16% |
| 2024 | $2,482 +7.9% | $220,500 |
| 2023 | $2,300 +11.3% | $220,500 +29.8% |
| 2022 | $2,067 +15.9% | $169,900 +13.2% |
| 2021 | $1,783 +3.3% | $150,148 +5.7% |
| 2020 | $1,727 -2.5% | $142,042 |
| 2019 | $1,770 +0% | $142,042 +8.8% |
| 2018 | $1,769 +1.7% | $130,500 |
| 2017 | $1,739 -16.7% | $130,500 -17.2% |
| 2016 | $2,087 +7.8% | $157,629 |
| 2015 | $1,937 +12.5% | $157,629 +91.5% |
| 2014 | $1,721 +9.6% | $82,303 +1.9% |
| 2013 | $1,570 -0.9% | $80,772 +2.1% |
| 2012 | $1,585 | $79,093 |
| 2011 | -- | -- |
| 2010 | -- | -- |
| 2009 | -- | -- |
| 2008 | -- | $110,010 |
Find assessor info on the county website
Monthly payment
Est. payment
Payment breakdown
Explore the cost of this home by adjusting the details. Changes won't be saved.Climate risks
Neighborhood: Northside
Nearby schools
GreatSchools rating
- 3/10Lowell SchoolGrades: PK-5Distance: 0.7 mi
- 5/10Porter Middle SchoolGrades: 6-8Distance: 2.9 mi
- 6/10Hellgate High SchoolGrades: 9-12Distance: 1.1 mi
Schools provided by the listing agent
- District: District No. 1
Source: MRMLS. This data may not be complete. We recommend contacting the local school district to confirm school assignments for this home.
- $241,0001 bd1 ba639 sqft801 N Orange St UNIT 305, Missoula, MT 59802Off Market
- $--1 bd1 ba639 sqft801 N Orange St UNIT 102, Missoula, MT 59802Sold

- $249,0001 bd1 ba639 sqft801 N Orange St UNIT 211, Missoula, MT 59802For Sale

- $--1 bd1 ba639 sqft801 N Orange St UNIT 311, Missoula, MT 59802Sold
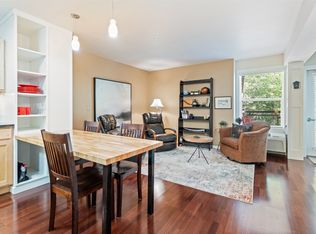
- $--1 bd1 ba639 sqft801 N Orange St UNIT 304, Missoula, MT 59802Sold
- $267,5001 bd1 ba612 sqft801 N Orange St UNIT 302, Missoula, MT 59802Off Market
- $235,2001 bd1 ba550 sqft801 N Orange St UNIT 209, Missoula, MT 59802Off Market
- $235,2001 bd1 ba639 sqft801 N Orange St UNIT 205, Missoula, MT 59802Off Market
A local agent can set up tours, give advice and negotiate with sellers.
A local lender can help you make sure your offer is ready when you are.
Similar homes
- $329,0002 bd2 ba896 sqft1215 Milton St APT B, Missoula, MT 59802Active

 MLS ID #30071897, Conor Dwyer, Berkshire Hathaway HomeServices - Missoula. MRMLS
 - $249,0001 bd1 ba639 sqft801 N Orange St Unit 211, Missoula, MT 59802ActiveMLS ID #30074350, Courtney McFadden, ERA Lambros Real Estate Missoula. MRMLS
- $279,0001 bd1 ba820 sqft2070 Cooper St APT 321, Missoula, MT 59802Active
 MLS ID #30067158, Jon Freeland, Keller Williams Western MT. MRMLS
 - $295,0002 bd1 ba906 sqft3000 Washburn Ave #2, Missoula, MT 59801Active Under Contract
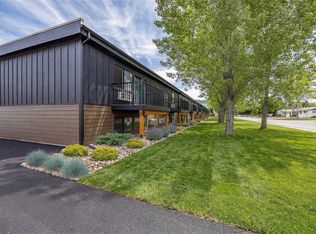 MLS ID #30073772, Adam Hertz, ERA Lambros Real Estate Missoula. MRMLS
 - $295,0002 bd1 ba898 sqft3000 Washburn Ave #4, Missoula, MT 59801ActiveMLS ID #30073761, Adam Hertz, ERA Lambros Real Estate Missoula. MRMLS
- $280,0002 bd1 ba898 sqft3000 Washburn Ave #3, Missoula, MT 59801ActiveMLS ID #30073759, Adam Hertz, ERA Lambros Real Estate Missoula. MRMLS
- $280,0002 bd1 ba906 sqft3000 Washburn Ave Unit 1, Missoula, MT 59801ActiveMLS ID #30073756, Adam Hertz, ERA Lambros Real Estate Missoula. MRMLS
- $299,9002 bd1 ba884 sqft1325 S 1st St W APT 1, Missoula, MT 59801Active Under ContractMLS ID #30074054, Jason Smith Baker, Rise Realty Group, eXp Realty. MRMLS
- $319,0002 bd1 ba775 sqft709 Cooley St, Missoula, MT 59802Active Under ContractMLS ID #30073848, Jon Freeland, Keller Williams Western MT. MRMLS
- $300,0002 bd2 ba1.1k sqft2340 55th St APT 20, Missoula, MT 59803ActiveMLS ID #30074472, Heather Bybee, PureWest Real Estate - Missoula. MRMLS
- $290,0002 bd1 ba840 sqft105 Inez St #11, Missoula, MT 59801Active Under ContractMLS ID #30069862, Jason Harding, Ink Realty Group. MRMLS
- $334,0002 bd2 ba1.1k sqft1735 Park Pl APT C, Missoula, MT 59802Active Under ContractMLS ID #30072446, Meredith Kerr, ERA Lambros Real Estate Missoula. MRMLS
- $315,0002 bd2 ba928 sqft5508 Brookwood Dr APT 2, Missoula, MT 59808ActiveMLS ID #30071395, Barbie Wimett-Creveling, Berkshire Hathaway HomeServices - Missoula. MRMLS
- $325,0002 bd2 ba928 sqft2803 Rockridge Ct APT 3, Missoula, MT 59808ActiveMLS ID #30073556, Rochelle Glasgow, Ink Realty Group. MRMLS
- $299,9002 bd2 ba928 sqft2721 Crystal Ct APT 4, Missoula, MT 59808Active Under ContractMLS ID #30072473, Jason Shreder, Ink Realty Group. MRMLS
- $310,0001 bd1 ba688 sqft137 Speedway Ave, Missoula, MT 59802Active Under ContractMLS ID #30074017, Barbie Wimett-Creveling, Berkshire Hathaway HomeServices - Missoula. MRMLS
- $319,5002 bd1 ba1k sqft2200 Garland Dr APT 27, Missoula, MT 59803ActiveMLS ID #30073796, Mary Trochmann, Berkshire Hathaway HomeServices - Missoula. MRMLS
- $465,0002 bd1 ba1.1k sqft952 Turner St, Missoula, MT 59802ActiveMLS ID #30075464, Paulette McMannis, Berkshire Hathaway HomeServices - Missoula. MRMLS
- $345,0002 bd1 ba944 sqft1021 Cooley St, Missoula, MT 59802ActiveMLS ID #30064718, Stephanie Orizotti Nelson, Burke Orizotti Real Estate Inc. MRMLS
- $375,0002 bd2 ba1k sqft799 Spartan Dr APT D, Missoula, MT 59801Active Under ContractMLS ID #30071129, Marion D Alley, Berkshire Hathaway HomeServices - Missoula. MRMLS
