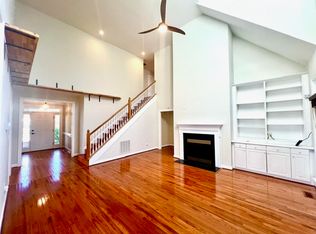
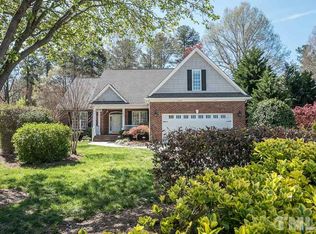
Welcome to this beautifully maintained 1.5-story ranch home, nestled in a quiet cul-de-sac and set on a spacious .38-acre lot. Perfectly blending comfort and functionality, this turn-key gem offers a well-thought-out floor plan with 3 bedrooms, an office, separate dining room and a versatile bonus room. Enjoy the convenience of a primary bedroom suite along with two additional bedrooms all on the main level, ensuring easy accessibility and comfort. A dedicated office space provides the perfect environment for productivity, while the upstairs bonus room offers endless possibilities—be it a playroom, media center, or an additional guest room. Relax and unwind on the charming covered front porch or enjoy the outdoors in the screened porch, ideal for year-round enjoyment.
The expansive .38-acre lot provides ample outdoor space for activities, gardening, or simply soaking in the tranquility of your surroundings.This home has been meticulously maintained and is ready for you to move in and start making memories. Don't miss the opportunity to own this wonderful property in a peaceful, highly desired neighborhood. Minutes to Duke University & Hospital and downtown Durham.
Sold for $621,000
$621,000
801 Oak Dr, Durham, NC 27705
3beds
2,519sqft
Single Family Residence
Built in 1999
0.38 Acres Lot
$643,600 Zestimate®
$247/sqft
$3,056 Estimated rent
Home value
$643,600
$611,000 - $676,000
$3,056/mo
Zestimate® history
Owner options
List your home for rent
$3,056/mo
Rent Zestimate®
Find your next renter with Zillow Rental Manager. Plus, with online applications, you can quickly screen prospective tenants – for free.
$3,056/mo
Rent Zestimate®
Refinance and save
$3,910/mo
Est. payment
Refinancing to a lower rate could help reduce your monthly payments and save thousands over the life of the loan.
$3,910/mo
Est. payment
Explore your selling options
Work with a Zillow partner agent
Leverage their expertise and Zillow's premium Showcase listings to get your home seen by more buyers.
Get startedList with your own agent
Get your home in front of millions of buyers by listing it on Zillow.
Learn how to do itSell it yourself
Take full control of how buyers see your home on Zillow by listing For Sale by Owner (FSBO).
List your homeWhat's special
Zillow last checked:
Listing updated:
Listed by:
Taralyn Farrell 919-454-3614,
Coldwell Banker Advantage
Bought with:
Joshua Kennedy, 297436
Better Homes & Gardens Real Es
Source: Doorify MLS,MLS#: 10049800
Facts & features
Interior
Bedrooms & bathrooms
- Bedrooms: 3
- Bathrooms: 3
- Full bathrooms: 2
- 1/2 bathrooms: 1
- Main level bathrooms: 3
Primary bedroom
- Level: Main
- Area: 238.07 Square Feet
- Dimensions: 13.3 x 17.9
Bedroom 2
- Level: Main
- Area: 132.21 Square Feet
- Dimensions: 11.3 x 11.7
Bedroom 3
- Level: Main
- Area: 124.3 Square Feet
- Dimensions: 11.3 x 11
Bonus room
- Level: Second
- Area: 325.71 Square Feet
- Dimensions: 14.1 x 23.1
Breakfast room
- Level: Main
- Area: 105.3 Square Feet
- Dimensions: 11.7 x 9
Dining room
- Level: Main
- Area: 112 Square Feet
- Dimensions: 11.2 x 10
Other
- Level: Main
- Area: 89.18 Square Feet
- Dimensions: 18.2 x 4.9
Family room
- Level: Main
- Area: 327.42 Square Feet
- Dimensions: 15.3 x 21.4
Kitchen
- Level: Main
- Area: 136.73 Square Feet
- Dimensions: 11.3 x 12.1
Laundry
- Level: Main
- Area: 51.84 Square Feet
- Dimensions: 7.2 x 7.2
Office
- Level: Main
- Area: 145.77 Square Feet
- Dimensions: 11.3 x 12.9
Other
- Description: Screened Porch
- Level: Main
- Area: 210.54 Square Feet
- Dimensions: 17.4 x 12.1
Other
- Description: Front Porch
- Level: Main
- Area: 89.18 Square Feet
- Dimensions: 18.2 x 4.9
Other
- Description: Walk-in Closet
- Level: Main
- Area: 87.68 Square Feet
- Dimensions: 13.7 x 6.4
Heating
- Heat Pump
Cooling
- Central Air, Ceiling Fan(s), Heat Pump
Appliances
- Included: Dryer, Dishwasher, Electric Cooktop, Microwave, Oven, Refrigerator, Washer
- Laundry: Laundry Room, Main Level
Features
- Breakfast Bar, Ceiling Fan(s), Chandelier, Entrance Foyer, Eat-in Kitchen, Pantry, Primary Downstairs, Vaulted Ceiling(s), Walk-In Closet(s), Walk-In Shower, Smooth Ceilings
- Flooring: Carpet, Hardwood
- Doors: French Doors, Storm Door(s)
- Number of fireplaces: 1
- Fireplace features: Family Room
- Common walls with other units/homes: No Common Walls
Interior area
- Total structure area: 2,519
- Total interior livable area: 2,519 sqft
- Finished area above ground: 2,519
- Finished area below ground: 0
Property
Parking
- Total spaces: 4
- Parking features: Garage Faces Front, Garage Door Opener
- Garage spaces: 2
- Uncovered spaces: 2
Features
- Levels: One and One Half
- Stories: 1
- Patio & porch: Front Porch, Screened
- Exterior features: Private Yard
- Spa features: Bath
Lot
- Size: 0.38 Acres
- Features: Back Yard, Cleared, Cul-De-Sac, Front Yard, Landscaped
Details
- Parcel number: 0813031290
- Special conditions: Standard
Construction
Type & style
- Home type: SingleFamily
- Architectural style: Ranch,Transitional
- Property subtype: Single Family Residence
Materials
- Brick Veneer, Fiber Cement
- Foundation: Permanent
- Roof: Architectural Shingle
Condition
- New construction: No
- Year built: 1999
Utilities & green energy
- Sewer: Public Sewer
- Water: Public
- Utilities for property: Cable Available, Electricity Available, Electricity Connected, Natural Gas Available
Community & HOA
Community
- Features: Fishing
- Security: Security System
- Subdivision: Coles Pond
HOA
- Has HOA: Yes
- Amenities included: Pond Year Round
- Services included: Insurance, Maintenance Grounds
- HOA fee: $140 semi-annually
- HOA name: Coles Pond HOA
- HOA phone: 919-452-3732
Location
- Region: Durham
Financial & listing details
- Price per square foot: $247/sqft
- Tax assessed value: $364,103
- Annual tax amount: $5,078
- Date on market: 8/30/2024
- Listing agreement: Exclusive Right To Sell
- Listing terms: Cash,Conventional,FHA,VA Loan
- Road surface type: Asphalt
Price history
| Date | Event | Price |
|---|---|---|
| 10/1/2024 | Sold | $621,000$247/sqft |
Source:  Doorify MLS #10049800 Report a problem Doorify MLS #10049800 Report a problem | ||
| 9/5/2024 | Pending sale | $621,000$247/sqft |
Source: Doorify MLS #10049800 Report a problem | ||
| 8/30/2024 | Listed for sale | $621,000+114.1%$247/sqft |
Source: Doorify MLS #10049800 Report a problem | ||
| 2/3/2000 | Sold | $290,000$115/sqft |
Source: Public Record Report a problem | ||
Public tax history
| Year | Property taxes | Tax assessment |
|---|---|---|
| 2025 | $6,419 +26.4% | $647,526 +77.8% |
| 2024 | $5,079 +6.5% | $364,103 |
| 2023 | $4,769 +2.3% | $364,103 |
| 2022 | $4,660 +0.5% | $364,103 |
| 2021 | $4,638 +2.4% | $364,103 |
| 2020 | $4,529 | $364,103 |
| 2019 | $4,529 | $364,103 +13.9% |
| 2018 | $4,529 +5.2% | $319,784 |
| 2017 | $4,306 +3.5% | $319,784 |
| 2016 | $4,161 | $319,784 -5.7% |
| 2015 | $4,161 -11.3% | $339,020 |
| 2014 | $4,693 | $339,020 |
| 2013 | -- | $339,020 |
| 2012 | -- | $339,020 |
| 2011 | $4,419 +0.4% | $339,020 |
| 2010 | $4,400 +4% | $339,020 |
| 2009 | $4,231 -21.1% | $339,020 -21.1% |
| 2008 | $5,363 +14.2% | $429,732 +29.2% |
| 2007 | $4,695 +1.4% | $332,532 |
| 2006 | $4,629 | $332,532 |
| 2005 | $4,629 +1.4% | $332,532 |
| 2004 | $4,566 | $332,532 |
Find assessor info on the county website
Neighborhood: 27705
Nearby homes
- $575,6003 bd2 ba2.5k sqft801 E Oak Dr, Durham, NC 27705Off Market
- $633,6003 bd3 ba2.5k sqft803 Oak Dr, Durham, NC 27705Off Market
- $709,9004 bd2 ba3.4k sqft14 W Haven Pl, Durham, NC 27705Off Market
- $647,7004 bd3 ba2.4k sqft800 E Oak Dr, Durham, NC 27705Off Market
- $652,8004 bd2 ba2.5k sqft802 E Oak Dr, Durham, NC 27705Off Market
- $300,0003 bd4 ba1.9k sqft620 Duluth St, Durham, NC 27705Sold
- $616,8004 bd3 ba2.1k sqft5 Leathers Ct, Durham, NC 27705Off Market
- $577,0004 bd3 ba2.4k sqft804 E Oak Dr, Durham, NC 27705Off Market
Nearby schools
GreatSchools rating
- 3/10Hillandale ElementaryGrades: PK-5Distance: 2 mi
- 7/10George L Carrington MiddleGrades: 6-8Distance: 4.3 mi
- 3/10Riverside High SchoolGrades: 9-12Distance: 2.2 mi
Schools provided by the listing agent
- Elementary: Durham - Hillandale Elementary
- Middle: Durham - Brogden Middle
- High: Durham - Riverside High
Source: Doorify MLS. This data may not be complete. We recommend contacting the local school district to confirm school assignments for this home.
Get a cash offer in 3 minutes
Find out how much your home could sell for in as little as 3 minutes with a no-obligation cash offer.
Estimated market value
$643,600
Get a cash offer in 3 minutes
Find out how much your home could sell for in as little as 3 minutes with a no-obligation cash offer.
Estimated market value
$643,600
- North Carolina
- Durham County
- Durham
- 27705
- 801 Oak Dr
