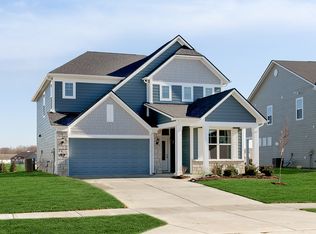
Available Now! Embrace contemporary living in this chic residence, ideal for those who love entertaining. The expansive kitchen, boasting a generously sized island, seamlessly transitions into the cafe, offering a laid-back setting for casual dining. A main-level guest suite with a full bath provides convenience and versatility. Stay clutter-free with the Everyday Entry featuring a boot bench, and keep organized with the Pulte Planning Center, perfectly situated for easy access from the kitchen. Upstairs, discover abundant entertainment options with a sprawling 20 x 20 Game Room and a versatile loft space. The primary owner's suite boasts a double bowl vanity, indulgent soaker tub, separate tiled shower, and a spacious walk-in closet. With a 3-car garage, this home offers both style and practicality. Neighborhood amenities include winding streetscapes, parks, community walking paths, and a playground. Enjoy the convenience of nearby dining options and everyday essentials at Ronald Reagan Parkway and US-36. Avon Schools provide quality education, while proximity to Washington Township Park and Avon Town Hall Park offers outdoor recreation opportunities. Additionally, IU Health Hospital West and easy access to I-65 ensure convenience and connectivity.
Sold
Zillow last checked:
Listing updated:
Bought with:
Isaac Akinrinsola
Treasure Point Realty
Source: MIBOR as distributed by MLS GRID,MLS#: 21963427
Price history
| Date | Event | Price |
|---|---|---|
| 3/22/2024 | Sold | $479,487$159/sqft |
Source:  MIBOR as distributed by MLS GRID #21963427 Report a problem MIBOR as distributed by MLS GRID #21963427 Report a problem | ||
| 2/22/2024 | Pending sale | $479,487$159/sqft |
Source: MIBOR as distributed by MLS GRID #21963427 Report a problem | ||
| 2/9/2024 | Price change | $479,487+0%$159/sqft |
Source:  Pulte Report a problem Pulte Report a problem | ||
| 1/30/2024 | Price change | $479,287+16.6%$159/sqft |
Source: Pulte Report a problem | ||
| 1/24/2024 | Price change | $410,990+0.5%$136/sqft |
Source: Pulte Report a problem | ||
| 1/13/2024 | Listed for sale | $408,990-0.2%$135/sqft |
Source: Pulte Report a problem | ||
| 6/26/2023 | Listing removed | -- |
Source: Pulte Report a problem | ||
| 6/23/2023 | Price change | $409,990+1%$136/sqft |
Source: Pulte Report a problem | ||
| 6/21/2023 | Price change | $405,990-1%$134/sqft |
Source: Pulte Report a problem | ||
| 6/20/2023 | Price change | $409,990+3.3%$136/sqft |
Source: Pulte Report a problem | ||
| 5/30/2023 | Price change | $396,990-1.5%$131/sqft |
Source: Pulte Report a problem | ||
| 5/17/2023 | Price change | $402,990+1%$133/sqft |
Source: Pulte Report a problem | ||
| 5/10/2023 | Listed for sale | $398,990+0.3%$132/sqft |
Source: Pulte Report a problem | ||
| 4/30/2023 | Listing removed | -- |
Source: Pulte Report a problem | ||
| 4/27/2023 | Price change | $397,990+1%$132/sqft |
Source: Pulte Report a problem | ||
| 4/22/2023 | Listed for sale | $393,990$131/sqft |
Source: Pulte Report a problem | ||
Get a cash offer in 3 minutes
Find out how much your home could sell for in as little as 3 minutes with a no-obligation cash offer.
Estimated market value
$465,500
