Skip main navigation
Sold
  • $390,000

    813 Pearson Pass, Avon, IN 46123

    3beds
    2,432sqft
    Residential, Single Family Residence
    Built in 2023
    10,018.8 Square Feet Lot
    $398,300 Zestimate®
    $160/sqft
    $2,581 Estimated rent

    Home value

    $398,300

    $378,000 - $418,000

    $2,581/mo

    Zestimate® history
    Loading
    Loading...

    Owner options

    List your home for rent

    $2,581/mo

    Rent Zestimate®

    Find your next renter with Zillow Rental Manager. Plus, with online applications, you can quickly screen prospective tenants – for free.

    Learn more

    $2,581/mo

    Rent Zestimate®

    Refinance and save

    $2,680/mo

    Est. payment

    Refinancing to a lower rate could help reduce your monthly payments and save thousands over the life of the loan.

    See today's rates

    $2,680/mo

    Est. payment

    Explore your selling options

    Work with a Zillow partner agent

    Leverage their expertise and Zillow's premium Showcase listings to get your home seen by more buyers.

    Get started

    List with your own agent

    Get your home in front of millions of buyers by listing it on Zillow.

    Learn how to do it

    Sell it yourself

    Take full control of how buyers see your home on Zillow by listing For Sale by Owner (FSBO).

    List your home

    What's special

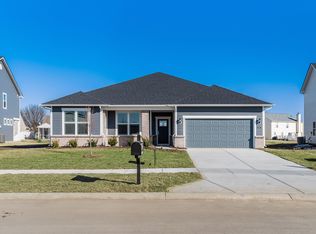
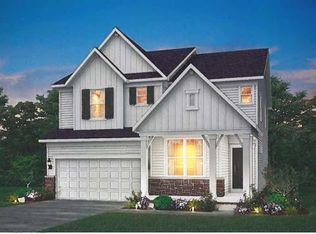
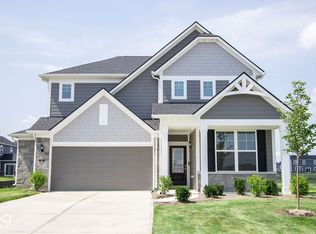
    Introducing the Fifth Avenue model, a two-story home boasting a serene pond view, designed with modern living in mind. This home features three bedrooms, an additional loft space for flexible use, and a private office enhanced with French doors. The gathering room, complete with a fireplace, provides a warm, inviting space for relaxation and entertainment, leading out to the back patio for outdoor enjoyment. Located in the thoughtfully designed Brookstone community, residents benefit from winding streetscapes, quaint pocket parks, community walking paths, and a playground, fostering an engaging and active lifestyle. Situated just minutes from dining and daily conveniences along Ronald Reagan Parkway and US-36, this home combines convenience with quality living. Residents will appreciate the proximity to Washington Township Park, Avon Town Hall Park, and IU Health Hospital West, ensuring leisure and healthcare needs are easily met. These Life Tested homes are crafted with features that enhance your daily life, including the Pulte Planning Center, Everyday Entry, lofts, and open layouts, all contributing to a spacious and organized living experience.

    Zillow last checked:

    Listing updated:

    Listing Provided by:

    Carrie Holle 317-339-2259,

    Compass Indiana, LLC

    Bought with:

    Adria Westbrook

    Carpenter, REALTORS®

    Source: MIBOR as distributed by MLS GRID,MLS#: 21964271MLS Logo

    Facts & features

    Interior

    Bedrooms & bathrooms
    • Bedrooms: 3
    • Bathrooms: 3
    • Full bathrooms: 2
    • 1/2 bathrooms: 1
    • Main level bathrooms: 1
    Primary bedroom
    • Level: Upper
    • Area: 221 Square Feet
    • Dimensions: 13x17
    Bedroom 2
    • Level: Upper
    • Area: 110 Square Feet
    • Dimensions: 11x10
    Bedroom 3
    • Level: Upper
    • Area: 143 Square Feet
    • Dimensions: 11x13
    Breakfast room
    • Level: Main
    • Area: 165 Square Feet
    • Dimensions: 15x11
    Great room
    • Level: Main
    • Area: 306 Square Feet
    • Dimensions: 17x18
    Kitchen
    • Level: Main
    • Area: 165 Square Feet
    • Dimensions: 15x11
    Loft
    • Level: Upper
    • Area: 156 Square Feet
    • Dimensions: 12x13
    Office
    • Level: Main
    • Area: 140 Square Feet
    • Dimensions: 10x14
    Heating
    • Forced Air, Natural Gas
    Cooling
    • Central Air
    Appliances
    • Included: Dishwasher, Disposal, Microwave, Electric Oven
    Features
    • Kitchen Island
    • Has basement: No
    • Number of fireplaces: 1
    • Fireplace features: Gas Log, Great Room
    Interior area
    • Total structure area: 2,432
    • Total interior livable area: 2,432 sqft

    Property

    Parking
    • Total spaces: 2
    • Parking features: Attached
    • Attached garage spaces: 2
    • Details: Garage Parking Other(Garage Door Opener)
    Features
    • Levels: Two
    • Stories: 2
    • Patio & porch: Patio
    Lot
    • Size: 10,018 sqft
    Details
    • Parcel number: 320906206009000031
    • Horse amenities: None

    Construction

    Type & style
    • Home type: SingleFamily
    • Architectural style: Traditional
    • Property subtype: Residential, Single Family Residence
    Materials
    • Cement Siding, Stone
    • Foundation: Slab
    Condition
    • New Construction
    • New construction: Yes
    • Year built: 2023
    Details
    • Builder name: Pulte

    Utilities & green energy

    • Water: Public

    Community & neighborhood

    Location
    • Region: Avon
    • Subdivision: Brookstone

    HOA & financial

    HOA
    • Has HOA: Yes
    • HOA fee: $323 quarterly
    • Services included: Cable TV, Entrance Common, ParkPlayground
    • Association phone: 317-429-0423

    Price history

    DateEventPrice
    4/26/2024Sold$390,000$160/sqft
    Source: MIBOR as distributed by MLS GRID #21964271 Report a problem
    4/1/2024Pending sale$390,000-0.3%$160/sqft
    Source: MIBOR as distributed by MLS GRID #21964271 Report a problem
    3/26/2024Price change$391,110+0.3%$161/sqft
    Source: Pulte Report a problem
    3/18/2024Price change$390,000-0.3%$160/sqft
    Source: MIBOR as distributed by MLS GRID #21964271 Report a problem
    3/18/2024Price change$391,110-1.1%$161/sqft
    Source: Pulte Report a problem
    3/11/2024Price change$395,610-1.1%$163/sqft
    Source: MIBOR as distributed by MLS GRID #21964271 Report a problem
    2/29/2024Price change$399,820+0%$164/sqft
    Source: Pulte Report a problem
    2/16/2024Price change$399,800+0.5%$164/sqft
    Source: Pulte Report a problem
    1/24/2024Price change$397,990+0.5%$164/sqft
    Source: Pulte Report a problem
    1/13/2024Listed for sale$395,990+2.1%$163/sqft
    Source: Pulte Report a problem
    10/5/2023Listing removed--
    Source: Pulte Report a problem
    9/20/2023Listed for sale$387,990+1.6%$160/sqft
    Source: Pulte Report a problem
    7/27/2023Listing removed--
    Source: Pulte Report a problem
    7/14/2023Listed for sale$381,990$157/sqft
    Source: Pulte Report a problem

    Public tax history

    Tax history is unavailable.

    Neighborhood: 46123

    Nearby schools

    GreatSchools rating
    Schools provided by the listing agent
    • Elementary: Sycamore Elementary School
    • Middle: Avon Middle School North
    • High: Avon High School

    Source: MIBOR as distributed by MLS GRID. This data may not be complete. We recommend contacting the local school district to confirm school assignments for this home.

    Get a cash offer in 3 minutes
    Find out how much your home could sell for in as little as 3 minutes with a no-obligation cash offer.
    Estimated market value
    $398,300
    Get a cash offer in 3 minutes
    Find out how much your home could sell for in as little as 3 minutes with a no-obligation cash offer.
    Estimated market value
    $398,300