Great Curb appeal on a charming 3 BR/2BA home that is centrally located on a corner lot in Whitehouse. This 1534 square foot home is close to shopping, highly sought after WISD schools, and Lake Tyler. The inviting front porch area welcomes you into a lovely foyer that is open to the family room which has a brick wood burning fireplace. Family room also has surround sound. Dining room and kitchen are both open to the family room. Kitchen has a pantry, granite countertops, back splash, and appliances. The separate laundry room has plenty of cabinet space for extra storage. You can entertain friends and family on the nice patio that overlooks the backyard which is great for relaxing. Backyard also has a storage building and a wood privacy fence. Patio has cable access as well plumbing if you decided to add an outdoor kitchen. Within walking distance to Cain Elementary and or Gardenview Park. Make this your New Home! Great for First time home buyer or someone looking to downsize.
Sold
Price Unknown
801 Peggy Dr, Whitehouse, TX 75791
3beds
1,534sqft
Single Family Residence
Built in 1993
-- sqft lot
$253,500 Zestimate®
$--/sqft
$1,945 Estimated rent
Home value
$253,500
$241,000 - $266,000
$1,945/mo
Zestimate® history
Owner options
List your home for rent
$1,945/mo
Rent Zestimate®
Find your next renter with Zillow Rental Manager. Plus, with online applications, you can quickly screen prospective tenants – for free.
$1,945/mo
Rent Zestimate®
Refinance and save
Refinancing to a lower rate could help reduce your monthly payments and save thousands over the life of the loan.
Explore your selling options
Work with a Zillow partner agent
Leverage their expertise and Zillow's premium Showcase listings to get your home seen by more buyers.
Get startedList with your own agent
Get your home in front of millions of buyers by listing it on Zillow.
Learn how to do itSell it yourself
Take full control of how buyers see your home on Zillow by listing For Sale by Owner (FSBO).
List your homeWhat's special
Brick wood burning fireplaceWood privacy fenceOutdoor kitchenLake tylerLovely foyerStorage buildingNice patio
Zillow last checked:
Listing updated:
Listed by:
Becky Samford 903-752-0418,
Berkshire Hathaway HomeServices Premier Properties,
Keith Hamilton 903-360-8324
Bought with:
Renee Wyche
MILLER HOMES GROUP
Source: GTARMLS,MLS#: 23013526
Facts & features
Interior
Bedrooms & bathrooms
- Bedrooms: 3
- Bathrooms: 2
- Full bathrooms: 2
Bathroom
- Features: Shower/Tub, Ceramic Tile, Linen Closet
Heating
- Central/Electric
Cooling
- Central Electric
Appliances
- Included: Electric Range, Dishwasher, Disposal
Features
- All Bedrooms Downstairs, Ceiling Fan, Surround Sound, Pantry
- Flooring: Carpet, Laminate, Tile
- Windows: Blinds
- Fireplace features: Wood Burning, Stone
Interior area
- Total structure area: 1,534
- Total interior livable area: 1,534 sqft
Property
Parking
- Parking features: Garage, Concrete
- Has garage: Yes
Features
- Levels: One
- Stories: 1
- Patio & porch: Patio
- Exterior features: Rain Gutters
- Pool features: None
- Fencing: Wood
Lot
- Features: Subdivision Lot
Details
- Additional structures: Storage
- Parcel number: 173110000400011000
Construction
Type & style
- Home type: SingleFamily
- Architectural style: Traditional
- Property subtype: Single Family Residence
Materials
- Brick
- Foundation: Slab
- Roof: Composition
Condition
- Year built: 1993
Utilities & green energy
- Sewer: Public Sewer
- Utilities for property: Cable Available, Overhead Utilities, Satellite, Cable Internet
Community & HOA
Community
- Features: Curbs
- Security: Security Lights, Security System, Smoke Detector(s)
- Subdivision: South Park
Location
- Region: Whitehouse
Financial & listing details
- Tax assessed value: $188,393
- Annual tax amount: $3,163
- Date on market: 10/5/2023
- Listing terms: Conventional,FHA,VA Loan,Must Qualify,Cash
- Road surface type: Paved
Price history
| Date | Event | Price |
|---|---|---|
| 3/15/2024 | Sold | -- |
Source:  GTARMLS #23013526 Report a problem GTARMLS #23013526 Report a problem | ||
| 2/15/2024 | Listed for sale | $245,000$160/sqft |
Source: GTARMLS #23013526 Report a problem | ||
| 1/2/2024 | Contingent | $245,000$160/sqft |
Source: GTARMLS #23013526 Report a problem | ||
| 12/20/2023 | Listed for sale | $245,000$160/sqft |
Source: GTARMLS #23013526 Report a problem | ||
| 12/16/2023 | Pending sale | $245,000$160/sqft |
Source: GTARMLS #23013526 Report a problem | ||
| 12/4/2023 | Price change | $245,000-2%$160/sqft |
Source: GTARMLS #23013526 Report a problem | ||
| 10/5/2023 | Listed for sale | $249,900+42.9%$163/sqft |
Source: GTARMLS #23013526 Report a problem | ||
| 4/2/2020 | Sold | -- |
Source: GTARMLS #10119002 Report a problem | ||
| 2/26/2020 | Pending sale | $174,900$114/sqft |
Source: Berkshire Hathaway HomeServices Premier Properties #10119002 Report a problem | ||
| 2/24/2020 | Listed for sale | $174,900$114/sqft |
Source: Berkshire Hathaway HomeServices Premier Properties #10119002 Report a problem | ||
Public tax history
| Year | Property taxes | Tax assessment |
|---|---|---|
| 2024 | $2,856 -1.6% | $188,393 -17.9% |
| 2023 | $2,902 -16.6% | $229,366 +24.5% |
| 2022 | $3,479 +1.5% | $184,182 +16% |
| 2021 | $3,427 +0.3% | $158,824 +2.1% |
| 2020 | $3,418 +7.1% | $155,519 +8.7% |
| 2019 | $3,192 +5.1% | $143,042 +7.3% |
| 2018 | $3,037 +4.8% | $133,287 -0.8% |
| 2017 | $2,897 +14.7% | $134,402 +3.4% |
| 2016 | $2,526 +4.5% | $129,965 +5.9% |
| 2015 | $2,418 | $122,721 |
| 2014 | $2,418 +2.6% | -- |
| 2013 | $2,357 +1.3% | -- |
| 2012 | $2,326 +0.4% | -- |
| 2011 | $2,316 | -- |
| 2010 | -- | $118,057 |
| 2009 | -- | $118,057 -1.9% |
| 2008 | -- | $120,400 +15.3% |
| 2007 | -- | $104,400 |
| 2006 | -- | $104,400 +26.1% |
| 2005 | -- | $82,800 +8.8% |
| 2004 | -- | $76,100 +15% |
| 2003 | -- | $66,200 +9.1% |
| 2002 | -- | $60,700 |
| 2001 | -- | $60,700 +7.1% |
| 2000 | -- | $56,680 |
Find assessor info on the county website
Neighborhood: 75791
Nearby homes
- $--4 bd2 ba1.6k sqft210 Pecos Dr, Whitehouse, TX 75791Sold

- $--3 bd2 ba1.2k sqft803 Peggy Dr, Whitehouse, TX 75791Sold
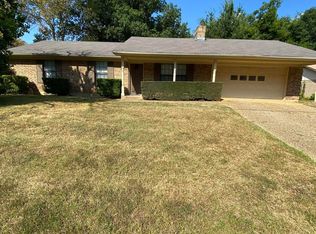
- $233,2003 bd2 ba1.3k sqft802 Corey Dr, Whitehouse, TX 75791Off Market
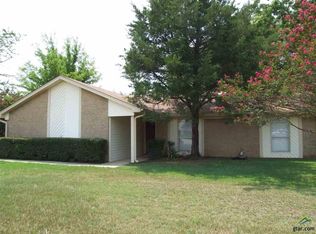
- $262,3004 bd2 ba1.8k sqft203 Debbie Dr, Whitehouse, TX 75791Off Market
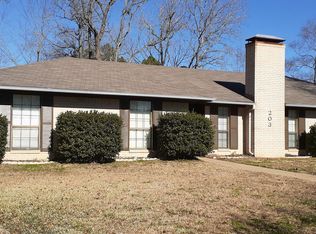
- $227,300-- bd2 ba1.4k sqft212 Hagan Rd, Whitehouse, TX 75791Off Market
- $218,400-- bd2 ba1.2k sqft805 Peggy Dr, Whitehouse, TX 75791Off Market
- $276,4003 bd2 ba1.6k sqft215 Hagan Rd, Whitehouse, TX 75791Off Market
- $--0.27 acres213 Hagan Rd, Whitehouse, TX 75791Sold
Nearby schools
GreatSchools rating
- 10/10Gus Winston Cain Elementary SchoolGrades: PK-5Distance: 0.4 mi
- 8/10J W Holloway Sixth Grade SchoolGrades: 6Distance: 0.7 mi
- 7/10Whitehouse High SchoolGrades: 9-12Distance: 1.1 mi
Schools provided by the listing agent
- Elementary: Whitehouse - Cain
- Middle: Whitehouse
- High: Whitehouse
Source: GTARMLS. This data may not be complete. We recommend contacting the local school district to confirm school assignments for this home.
Sell for more on Zillow
Get a Zillow Showcase℠ listing at no additional cost and you could sell for .
$253,500
2% more
+$5,070
With Zillow Showcase(estimated)
$258,570
- Texas
- Smith County
- Whitehouse
- 75791
- 801 Peggy Dr
Nearby cities
Nearby zip codes
Other Whitehouse Topics
