Under Construction. Located in Sanford, this new construction home for sale at 801 River Stone Trail offers 5 bedrooms–including a first-floor guest bedroom–3 full bathrooms, a powder room, a formal dining area, a 12' x 8' lanai, a 3-car garage, and much more! The home's design emphasizes both comfort and functionality, with well-proportioned rooms throughout. Your owner's bedroom is conveniently situated off the loft, providing privacy and separation from the main living areas. The open-concept design allows for flexible furniture arrangement and easy entertaining. This home offers access to nearby parks and recreational opportunities. The neighborhood provides a quiet residential setting while maintaining convenient access to local amenities. The area's proximity to parks makes it ideal for families who enjoy outdoor activities and nature. This new construction home represents an opportunity to be the first owner of a professionally designed and built residence in a great Sanford community!
Sold for $586,830
$586,830
801 River Stone Trl, Sanford, FL 32771
5beds
3,120sqft
Single Family Residence
Built in 2025
6,000 Square Feet Lot
$583,400 Zestimate®
$188/sqft
$3,132 Estimated rent
Home value
$583,400
$531,000 - $642,000
$3,132/mo
Zestimate® history
Owner options
List your home for rent
$3,132/mo
Rent Zestimate®
Find your next renter with Zillow Rental Manager. Plus, with online applications, you can quickly screen prospective tenants – for free.
$3,132/mo
Rent Zestimate®
Refinance and save
$4,061/mo
Est. payment
Refinancing to a lower rate could help reduce your monthly payments and save thousands over the life of the loan.
$4,061/mo
Est. payment
Explore your selling options
Work with a Zillow partner agent
Leverage their expertise and Zillow's premium Showcase listings to get your home seen by more buyers.
Get startedList with your own agent
Get your home in front of millions of buyers by listing it on Zillow.
Learn how to do itSell it yourself
Take full control of how buyers see your home on Zillow by listing For Sale by Owner (FSBO).
List your homeWhat's special
First-floor guest bedroomOpen-concept designFormal dining area
Zillow last checked:
Listing updated:
Listed by:
Stacie Brown Kelly 407-221-4954,
KELLER WILLIAMS ADVANTAGE REALTY 407-977-7600
Bought with:
Non-Member Agent
STELLAR NON-MEMBER OFFICE
Source: Stellar MLS,MLS#: O6329130 Originating MLS: Orlando Regional
Originating MLS: Orlando Regional
Facts & features
Interior
Bedrooms & bathrooms
- Bedrooms: 5
- Bathrooms: 4
- Full bathrooms: 3
- 1/2 bathrooms: 1
Rooms
- Room types: Family Room, Dining Room, Loft
Primary bedroom
- Features: Walk-In Closet(s)
- Level: Second
- Area: 140 Square Feet
- Dimensions: 10x14
Bedroom 2
- Features: Built-in Closet
- Level: Second
- Area: 120 Square Feet
- Dimensions: 10x12
Bedroom 3
- Features: Built-in Closet
- Level: Second
- Area: 130 Square Feet
- Dimensions: 10x13
Bedroom 4
- Features: Built-in Closet
- Level: Second
- Area: 120 Square Feet
- Dimensions: 10x12
Bedroom 5
- Features: Built-in Closet
- Level: First
- Area: 140 Square Feet
- Dimensions: 10x14
Primary bathroom
- Level: Second
- Area: 170 Square Feet
- Dimensions: 10x17
Dinette
- Level: First
- Area: 110 Square Feet
- Dimensions: 11x10
Dining room
- Level: First
- Area: 144 Square Feet
- Dimensions: 12x12
Great room
- Level: First
- Area: 256 Square Feet
- Dimensions: 16x16
Kitchen
- Level: First
- Area: 176 Square Feet
- Dimensions: 11x16
Laundry
- Level: Second
- Area: 48 Square Feet
- Dimensions: 6x8
Loft
- Level: Second
- Area: 270 Square Feet
- Dimensions: 18x15
Heating
- Central, Electric
Cooling
- Central Air
Appliances
- Included: Dishwasher, Disposal, Microwave
- Laundry: Inside, Laundry Room, Upper Level
Features
- PrimaryBedroom Upstairs, Thermostat, Walk-In Closet(s)
- Flooring: Carpet, Tile
- Doors: Sliding Doors
- Has fireplace: No
Interior area
- Total structure area: 4,030
- Total interior livable area: 3,120 sqft
Property
Parking
- Total spaces: 3
- Parking features: Garage - Attached
- Attached garage spaces: 3
- Details: Garage Dimensions: 28x21
Features
- Levels: Two
- Stories: 2
- Patio & porch: Patio
Lot
- Size: 6,000 Square Feet
Details
- Parcel number: 28193150500000820
- Zoning: PD
- Special conditions: None
Construction
Type & style
- Home type: SingleFamily
- Property subtype: Single Family Residence
Materials
- Block, Concrete, HardiPlank Type, Stone, Stucco
- Foundation: Slab
- Roof: Shingle
Condition
- Under Construction
- New construction: Yes
- Year built: 2025
Details
- Builder model: Lancaster
- Builder name: M/I Homes
Utilities & green energy
- Sewer: Public Sewer
- Water: Public
- Utilities for property: Public
Community & HOA
Community
- Features: Gated Community - No Guard, Pool, Sidewalks
- Security: Gated Community
- Pet fee: $0 monthly
- Subdivision: ESTATES AT RIVERCREST
HOA
- Has HOA: Yes
- Amenities included: Pool, Trail(s)
- Services included: Common Area Taxes, Community Pool
- HOA fee: $220 monthly
- HOA name: Keisha Andrew
- HOA phone: 407-472-2471
Location
- Region: Sanford
Financial & listing details
- Price per square foot: $188/sqft
- Annual tax amount: $491
- Date on market: 7/22/2025
- Cumulative days on market: 222 days
- Ownership: Fee Simple
- Total actual rent: 0
- Road surface type: Asphalt
Price history
| Date | Event | Price |
|---|---|---|
| 3/31/2026 | Sold | $586,830-3.8%$188/sqft |
Source:  Stellar MLS #O6329130 Report a problem Stellar MLS #O6329130 Report a problem | ||
| 3/2/2026 | Pending sale | $609,990$196/sqft |
Source: Stellar MLS #O6329130 Report a problem | ||
| 1/19/2026 | Price change | $609,990-5%$196/sqft |
Source: Stellar MLS #O6329130 Report a problem | ||
| 11/11/2025 | Price change | $641,990+15.9%$206/sqft |
Source:  M/I Homes Report a problem M/I Homes Report a problem | ||
| 11/5/2025 | Price change | $553,990-13.7%$178/sqft |
Source: M/I Homes Report a problem | ||
| 10/30/2025 | Price change | $641,990+0.3%$206/sqft |
Source: Stellar MLS #O6329130 Report a problem | ||
| 10/1/2025 | Price change | $639,990-0.8%$205/sqft |
Source: Stellar MLS #O6329130 Report a problem | ||
| 7/11/2025 | Listed for sale | $644,990$207/sqft |
Source: M/I Homes Report a problem | ||
Public tax history
Tax history is unavailable.
Neighborhood: 32771
Nearby homes
- $534,9904 bd3 ba2.4k sqft805 River Stone Trl, Sanford, FL 32771Sold
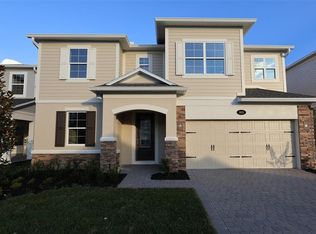
- $699,4805 bd4 ba3.5k sqft809 River Stone Trl, Sanford, FL 32771Sold
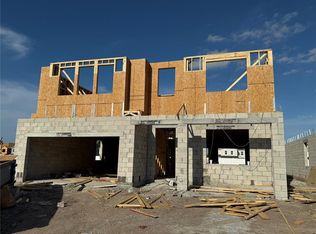
- $694,9905 bd4 ba3.5k sqft789 River Stone Trl, Sanford, FL 32771New Construction
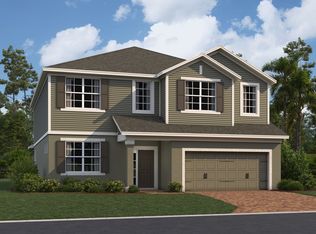
- $671,5405 bd4 ba3.5k sqft1152 Basalt Ln, Sanford, FL 32771Sold
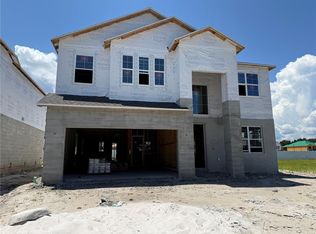
- $499,9904 bd3 ba2.1k sqft813 River Stone Trl, Sanford, FL 32771Sold
- $536,0004 bd3 ba2.4k sqft1156 Basalt Ln, Sanford, FL 32771Sold
- $494,9904 bd3 ba2k sqft817 River Stone Trl, Sanford, FL 32771Sold
- $1,500,300-- bd-- ba-- sqft3280 Celery Ave, Sanford, FL 32771Off Market
Nearby schools
GreatSchools rating
- 4/10Midway Elementary SchoolGrades: PK-5Distance: 1.3 mi
- 3/10Millennium Middle SchoolGrades: 6-8Distance: 1.4 mi
- 5/10Seminole High SchoolGrades: 9-12Distance: 3.7 mi
Schools provided by the listing agent
- Elementary: Hamilton Elementary
- Middle: Millennium Middle
- High: Seminole High
Source: Stellar MLS. This data may not be complete. We recommend contacting the local school district to confirm school assignments for this home.
Get a cash offer in 3 minutes
Find out how much your home could sell for in as little as 3 minutes with a no-obligation cash offer.
Estimated market value
$583,400
Get a cash offer in 3 minutes
Find out how much your home could sell for in as little as 3 minutes with a no-obligation cash offer.
Estimated market value
$583,400
- Florida
- Seminole County
- Sanford
- 32771
- 801 River Stone Trl
Nearby cities
Nearby zip codes
Other Sanford Topics
