Skip main navigation
Sold for $699,480
  • $699,480

    809 River Stone Trl, Sanford, FL 32771

    5beds
    3,556sqft
    Single Family Residence
    Built in 2025
    6,000 Square Feet Lot
    $689,300 Zestimate®
    $197/sqft
    $3,245 Estimated rent

    Home value

    $689,300

    $627,000 - $758,000

    $3,245/mo

    Zestimate® history
    Loading
    Loading...

    Owner options

    List your home for rent

    $3,245/mo

    Rent Zestimate®

    Find your next renter with Zillow Rental Manager. Plus, with online applications, you can quickly screen prospective tenants – for free.

    Learn more

    $3,245/mo

    Rent Zestimate®

    Refinance and save

    $4,817/mo

    Est. payment

    Refinancing to a lower rate could help reduce your monthly payments and save thousands over the life of the loan.

    See today's rates

    $4,817/mo

    Est. payment

    Explore your selling options

    Work with a Zillow partner agent

    Leverage their expertise and Zillow's premium Showcase listings to get your home seen by more buyers.

    Get started

    List with your own agent

    Get your home in front of millions of buyers by listing it on Zillow.

    Learn how to do it

    Sell it yourself

    Take full control of how buyers see your home on Zillow by listing For Sale by Owner (FSBO).

    List your home

    What's special

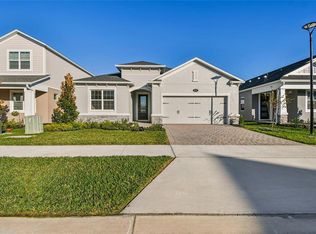
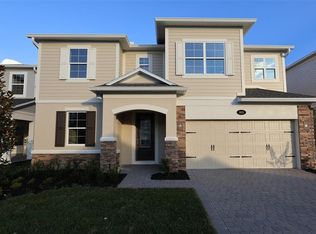
    Under Construction. This spacious residence offers 3,556 square feet of thoughtfully designed living space with 5 bedrooms and 4 bathrooms. This newly constructed home delivers on both space and functionality. The thoughtful design showcases an open-concept living area that creates a natural flow between kitchen, dining, and living spaces. The owner's bedroom upstairs provides a private retreat with its en-suite bathroom. The attention to detail throughout this home is evident in every room. Each space has been designed with both aesthetics and practicality in mind, creating an environment that's both beautiful and livable. With 5 bedrooms and 4 bathrooms, this home accommodates larger families or those needing extra space for a home office, gym, or guest accommodations. The versatile floorplan allows for personalization to suit your specific lifestyle needs. Located on River Stone Trail in Sanford, this home combines sophisticated design with practical family living. The quality craftsmanship from M/I Homes ensures this new construction will stand the test of time while providing all the benefits of being the first owner. Contact our team to learn more today.

    Zillow last checked:

    Listing updated:

    Listed by:

    Stacie Brown Kelly 407-221-4954,

    KELLER WILLIAMS ADVANTAGE REALTY 407-977-7600

    Bought with:

    Patricia Sanchez Couso, 3551646

    LA ROSA REALTY LLC

    Source: Stellar MLS,MLS#: O6309828MLS LogoOriginating MLS: Orlando Regional

    Facts & features

    Interior

    Bedrooms & bathrooms
    • Bedrooms: 5
    • Bathrooms: 4
    • Full bathrooms: 4
    Rooms
    • Room types: Family Room, Loft
    Primary bedroom
    • Features: Walk-In Closet(s)
    • Level: Second
    • Area: 300 Square Feet
    • Dimensions: 15x20
    Bedroom 2
    • Features: Walk-In Closet(s)
    • Level: Second
    • Area: 130 Square Feet
    • Dimensions: 10x13
    Bedroom 3
    • Features: Walk-In Closet(s)
    • Level: Second
    • Area: 156 Square Feet
    • Dimensions: 12x13
    Bedroom 4
    • Features: Walk-In Closet(s)
    • Level: Second
    • Area: 180 Square Feet
    • Dimensions: 12x15
    Bonus room
    • Features: Walk-In Closet(s)
    • Level: First
    • Area: 144 Square Feet
    • Dimensions: 12x12
    Den
    • Level: First
    • Area: 132 Square Feet
    • Dimensions: 11x12
    Dinette
    • Level: First
    • Area: 144 Square Feet
    • Dimensions: 12x12
    Great room
    • Level: First
    • Area: 330 Square Feet
    • Dimensions: 15x22
    Kitchen
    • Level: First
    • Area: 168 Square Feet
    • Dimensions: 12x14
    Laundry
    • Level: First
    • Area: 72 Square Feet
    • Dimensions: 9x8
    Loft
    • Level: Second
    • Area: 304 Square Feet
    • Dimensions: 19x16
    Heating
    • Central, Electric
    Cooling
    • Central Air
    Appliances
    • Included: Dishwasher, Disposal, Microwave
    • Laundry: Inside, Laundry Room
    Features
    • Thermostat, Tray Ceiling(s), Walk-In Closet(s)
    • Flooring: Carpet, Ceramic Tile, Vinyl
    • Doors: Sliding Doors
    • Has fireplace: No
    Interior area
    • Total structure area: 4,406
    • Total interior livable area: 3,556 sqft

    Property

    Parking
    • Total spaces: 3
    • Parking features: Garage - Attached
    • Attached garage spaces: 3
    • Details: Garage Dimensions: 19x37
    Features
    • Levels: Two
    • Stories: 2
    • Patio & porch: Covered
    Lot
    • Size: 6,000 Square Feet
    Details
    • Parcel number: 28193150500000840
    • Zoning: PD
    • Special conditions: None

    Construction

    Type & style
    • Home type: SingleFamily
    • Property subtype: Single Family Residence
    Materials
    • Block, Concrete, HardiPlank Type, Stone, Stucco
    • Foundation: Slab
    • Roof: Shingle
    Condition
    • Under Construction
    • New construction: Yes
    • Year built: 2025
    Details
    • Builder model: Sonoma
    • Builder name: M/I Homes

    Utilities & green energy

    • Sewer: Public Sewer
    • Water: Public
    • Utilities for property: Public

    Community & HOA

    Community
    • Features: Gated Community - No Guard, Pool, Sidewalks
    • Security: Gated Community
    • Pet fee: $0 monthly
    • Subdivision: ESTATES AT RIVERCREST
    HOA
    • Has HOA: Yes
    • Amenities included: Pool, Trail(s)
    • Services included: Common Area Taxes, Community Pool
    • HOA fee: $235 monthly
    • HOA name: Keisha Andrew
    • HOA phone: 407-472-2471
    Location
    • Region: Sanford

    Financial & listing details

    • Price per square foot: $197/sqft
    • Tax assessed value: $90,000
    • Annual tax amount: $491
    • Date on market: 5/21/2025
    • Cumulative days on market: 33 days
    • Ownership: Fee Simple
    • Total actual rent: 0
    • Road surface type: Asphalt

    Price history

    DateEventPrice
    11/27/2025Sold$699,480+0.6%$197/sqft
    Source: Stellar MLS #O6309828 Report a problem
    11/22/2025Pending sale$694,990$195/sqft
    Source: Stellar MLS #O6309828 Report a problem
    11/21/2025Listing removed$694,990$195/sqft
    Source: Stellar MLS #O6309828 Report a problem
    6/23/2025Pending sale$694,990$195/sqft
    Source: Stellar MLS #O6309828 Report a problem
    5/21/2025Price change$694,990-0.7%$195/sqft
    Source: Stellar MLS #O6309828 Report a problem
    5/20/2025Price change$699,990+0.7%$197/sqft
    Source: M/I Homes Report a problem
    5/10/2025Listed for sale$694,990$195/sqft
    Source: M/I Homes Report a problem

    Public tax history

    YearProperty taxesTax assessment
    2025$1,231 +150.6%$90,000 +141.9%
    2024$491 $37,199
    Find assessor info on the county website

    Neighborhood: 32771

    Nearby schools

    GreatSchools rating
    Schools provided by the listing agent
    • Elementary: Hamilton Elementary
    • Middle: Millennium Middle
    • High: Seminole High

    Source: Stellar MLS. This data may not be complete. We recommend contacting the local school district to confirm school assignments for this home.

    Get a cash offer in 3 minutes
    Find out how much your home could sell for in as little as 3 minutes with a no-obligation cash offer.
    Estimated market value
    $689,300
    Get a cash offer in 3 minutes
    Find out how much your home could sell for in as little as 3 minutes with a no-obligation cash offer.
    Estimated market value
    $689,300