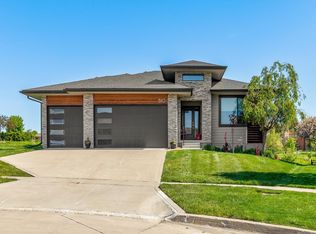
Nestled at the end of a quiet cul-de-sac, this 2016 Drake Homes resale offers the best of both worlds with a coveted West Des Moines address & top-rated Waukee schools. Surrounded by mature trees for ultimate privacy, the home’s stunning exterior & lush landscaping, complete with irrigation, set a welcoming tone from the moment you arrive.
Step inside to discover an expansive great room crowned by a vaulted ceiling & warmed by a gas fireplace. The adjoining kitchen is a chef’s delight, featuring a batwing island with a composite sink, pristine stainless steel appliances, & under-cabinet lighting. Rounded drywall corners & nine-foot ceilings throughout both levels create a seamless flow, while a generous drop zone off the three-car garage keeps everyday clutter at bay.
The primary suite is a retreat with a soaker tub, tiled shower, separate commode room, & a large walk-in closet. Downstairs, the lower level beckons with three large transom windows, a built-in wet bar, & wiring for surround sound, making it ideal for movie nights or entertaining friends. Two additional bedrooms, each with concrete egress wells, share a full bath, while bonus storage space houses a gun safe. A pool table remains for your enjoyment, making the space instantly livable.
Outside, a colossal deck awaits, ideal for sunrise coffee or summer barbecues. Modern comforts such as an active radon mitigation system, washer & dryer in the main-level laundry ensure peace of mind & lasting quality.
Sold for $607,500
$607,500
801 S Balsam St, West Des Moines, IA 50266
4beds
1,776sqft
Single Family Residence
Built in 2016
0.36 Acres Lot
$598,300 Zestimate®
$342/sqft
$2,790 Estimated rent
Home value
$598,300
$556,000 - $640,000
$2,790/mo
Zestimate® history
Owner options
List your home for rent
$2,790/mo
Rent Zestimate®
Find your next renter with Zillow Rental Manager. Plus, with online applications, you can quickly screen prospective tenants – for free.
$2,790/mo
Rent Zestimate®
Refinance and save
$4,004/mo
Est. payment
Refinancing to a lower rate could help reduce your monthly payments and save thousands over the life of the loan.
$4,004/mo
Est. payment
Explore your selling options
Work with a Zillow partner agent
Leverage their expertise and Zillow's premium Showcase listings to get your home seen by more buyers.
Get startedList with your own agent
Get your home in front of millions of buyers by listing it on Zillow.
Learn how to do itSell it yourself
Take full control of how buyers see your home on Zillow by listing For Sale by Owner (FSBO).
List your homeWhat's special
Gas fireplaceStunning exteriorColossal deckBatwing islandMature treesExpansive great roomLush landscaping
Zillow last checked:
Listing updated:
Listed by:
Dave Crawford 515-334-4900,
Keller Williams Realty GDM,
Emily Broderick 515-724-3622,
Keller Williams Realty GDM
Bought with:
Cristopher Swaim
Swaim Appraisal
Source: DMMLS,MLS#: 718394 Originating MLS: Des Moines Area Association of REALTORS
Originating MLS: Des Moines Area Association of REALTORSFacts & features
Interior
Bedrooms & bathrooms
- Bedrooms: 4
- Bathrooms: 3
- Full bathrooms: 3
- Main level bedrooms: 2
Heating
- Forced Air, Gas, Natural Gas
Cooling
- Central Air
Appliances
- Included: Dryer, Dishwasher, Microwave, Refrigerator, See Remarks, Stove, Washer
- Laundry: Main Level
Features
- Dining Area, Eat-in Kitchen, See Remarks, Window Treatments
- Flooring: Carpet, Tile
- Basement: Finished
- Number of fireplaces: 1
- Fireplace features: Gas, Vented
Interior area
- Total structure area: 1,776
- Total interior livable area: 1,776 sqft
- Finished area below ground: 1,320
Property
Parking
- Total spaces: 3
- Parking features: Attached, Garage, Three Car Garage
- Attached garage spaces: 3
Features
- Levels: One
- Stories: 1
- Patio & porch: Covered, Deck
- Exterior features: Deck, Sprinkler/Irrigation
Lot
- Size: 0.36 Acres
- Features: Pie Shaped Lot, Cul-De-Sac
Details
- Parcel number: 1615454011
- Zoning: R
Construction
Type & style
- Home type: SingleFamily
- Architectural style: Ranch,Traditional
- Property subtype: Single Family Residence
Materials
- Cement Siding, Stone
- Foundation: Poured
- Roof: Asphalt,Shingle
Condition
- Year built: 2016
Details
- Builder name: Drake
Utilities & green energy
- Sewer: Public Sewer
- Water: Public
Community & HOA
Community
- Security: Smoke Detector(s)
HOA
- Has HOA: No
Location
- Region: West Des Moines
Financial & listing details
- Price per square foot: $342/sqft
- Tax assessed value: $570,860
- Annual tax amount: $8,632
- Date on market: 5/19/2025
- Cumulative days on market: 3 days
- Listing terms: Cash,Conventional,VA Loan
Price history
| Date | Event | Price |
|---|---|---|
| 9/5/2025 | Sold | $607,500-1.2%$342/sqft |
Source:  DMMLS #718394 Report a problem DMMLS #718394 Report a problem | ||
| 7/23/2025 | Pending sale | $615,000$346/sqft |
Source: DMMLS #718394 Report a problem | ||
| 5/19/2025 | Listed for sale | $615,000+34.1%$346/sqft |
Source: DMMLS #718394 Report a problem | ||
| 4/4/2017 | Sold | $458,500$258/sqft |
Source: Public Record Report a problem | ||
Public tax history
| Year | Property taxes | Tax assessment |
|---|---|---|
| 2025 | $8,632 +2% | $570,860 +7% |
| 2024 | $8,464 -2.8% | $533,620 |
| 2023 | $8,706 +9.2% | $533,620 +12.6% |
| 2022 | $7,970 -4.8% | $473,820 +7.8% |
| 2021 | $8,368 +2% | $439,630 +0.3% |
| 2020 | $8,206 -1.7% | $438,250 |
| 2019 | $8,346 +193.3% | $438,250 +3.1% |
| 2018 | $2,846 | $424,890 +183.3% |
| 2017 | $2,846 | $150,000 +499900% |
| 2016 | -- | $30 |
Find assessor info on the county website
Neighborhood: 50266
Nearby homes
- $621,7004 bd3 ba1.7k sqft809 S Balsam St, West Des Moines, IA 50266Off Market
- $600,0004 bd3 ba1.6k sqft810 S Balsam St, West Des Moines, IA 50266Sold
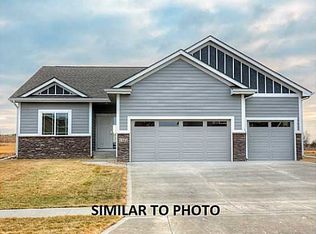
- $395,7005 bd2 ba1.8k sqft816 Balsam St, West Des Moines, IA 50266Off Market
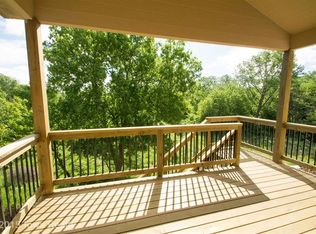
- $461,3003 bd2 ba1.6k sqft872 Balsam St, West Des Moines, IA 50266Off Market
- $597,1004 bd4 ba2.5k sqft815 S Balsam St, West Des Moines, IA 50266Off Market
- $561,3005 bd3 ba1.8k sqft816 S Balsam St, West Des Moines, IA 50266Off Market
- $603,7004 bd3 ba1.6k sqft800 S 93rd St, West Des Moines, IA 50266Off Market
- $456,6004 bd3 ba1.5k sqft829 Balsam St, West Des Moines, IA 50266Off Market
Nearby schools
GreatSchools rating
- 10/10Woodland Hills ElementaryGrades: K-5Distance: 0.4 mi
- 7/10Timberline SchoolGrades: 8-9Distance: 2.6 mi
- 5/10Waukee Senior High SchoolGrades: 10-12Distance: 3.6 mi
Schools provided by the listing agent
- District: Waukee
Source: DMMLS. This data may not be complete. We recommend contacting the local school district to confirm school assignments for this home.


Get pre-qualified for a loan
At Zillow Home Loans, we can pre-qualify you in as little as 5 minutes with no impact to your credit score.An equal housing lender. NMLS #10287.
Sell for more on Zillow
Get a Zillow Showcase℠ listing at no additional cost and you could sell for .
$598,300
2% more
+$11,966
With Zillow Showcase(estimated)
$610,266
- Iowa
- Dallas County
- West Des Moines
- 50266
- 801 S Balsam St
Nearby cities
Nearby zip codes
Other West Des Moines Topics
