Some homes check the boxes. This one goes a step further. Meticulously maintained ranch on a quiet cul-de-sac in Woodland Hills, backing to a city-owned greenway with no rear neighbors for added privacy and peaceful views, all just minutes from Jordan Creek and easy interstate access.
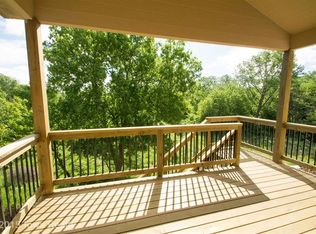
Thoughtful layout with a drop zone off the garage and an open kitchen, dining, and living area featuring a large island, gas range, and walk-in pantry. Walkout lot with covered deck and oversized patio below, creating multiple outdoor living spaces to relax or entertain.
Primary suite offers a spacious walk-in closet and tiled shower. Finished lower level includes a wet bar with wine fridge, additional living space, plus a private bedroom and bath, ideal for guests.
Built with 2x6 construction and Energy Star 3.0 certification, plus whole house humidifier and irrigation system. Walking distance to Woodland Hills Elementary in the Waukee School District, with neighborhood trails and a quiet, tucked-away feel.
Pending
$600,000
810 S Balsam St, West Des Moines, IA 50266
4beds
1,658sqft
:
Get pre-qualified$4,029/mo
Single Family Residence
Built in 2017
0.39 Acres Lot
$-- Zestimate®
$362/sqft
$-- HOA
What's special
Finished lower levelThoughtful layoutCovered deckAdditional living spaceWalk-in pantryNeighborhood trailsOversized patio below
- 73 days |
- 111 |
- 1 |
Likely to sell faster than
Zillow last checked:
Listing updated:
Listed by:
Megan Fjetland megan.fjetland@remax.net,
RE/MAX Real Estate Center
Source: DMMLS,MLS#: 740346 Originating MLS: Des Moines Area Association of REALTORS
Originating MLS: Des Moines Area Association of REALTORSFacts & features
Interior
Bedrooms & bathrooms
- Bedrooms: 4
- Bathrooms: 3
- Full bathrooms: 2
- 3/4 bathrooms: 1
- Main level bedrooms: 3
Heating
- Forced Air, Gas, Natural Gas
Cooling
- Central Air
Appliances
- Included: Dryer, Dishwasher, Microwave, Refrigerator, See Remarks, Stove, Wine Cooler, Washer
- Laundry: Main Level
Features
- Wet Bar, Dining Area, Eat-in Kitchen, Window Treatments
- Flooring: Carpet, Tile
- Basement: Finished,Walk-Out Access
- Number of fireplaces: 1
- Fireplace features: Gas, Vented
Interior area
- Total structure area: 1,658
- Total interior livable area: 1,658 sqft
- Finished area below ground: 1,251
Property
Parking
- Total spaces: 3
- Parking features: Attached, Garage, Three Car Garage
- Attached garage spaces: 3
Accessibility
- Accessibility features: Grab Bars
Features
- Stories: 1
- Patio & porch: Covered, Deck, Open, Patio
- Exterior features: Deck, Sprinkler/Irrigation, Patio
- Fencing: Wood
Lot
- Size: 0.39 Acres
- Features: Rectangular Lot, Cul-De-Sac
Details
- Parcel number: 1615454012
- Zoning: R-1
Construction
Type & style
- Home type: SingleFamily
- Architectural style: Ranch
- Property subtype: Single Family Residence
Materials
- Cement Siding
- Foundation: Poured
- Roof: Asphalt,Shingle
Condition
- Year built: 2017
Details
- Builder name: Drake Companies, LLC
Utilities & green energy
- Sewer: Public Sewer
- Water: Public
Community & HOA
Community
- Security: Fire Alarm
HOA
- Has HOA: No
Location
- Region: West Des Moines
Financial & listing details
- Price per square foot: $362/sqft
- Tax assessed value: $567,510
- Annual tax amount: $8,524
- Date on market: 5/14/2026
- Cumulative days on market: 75 days
- Listing terms: Cash,Conventional
- Road surface type: Concrete
Estimated market value
Not available
Estimated sales range
Not available
Not available
Price history
| Date | Event | Price |
|---|---|---|
| 5/16/2026 | Pending sale | $600,000$362/sqft |
Source:  DMMLS #740346 Report a problem DMMLS #740346 Report a problem | ||
| 5/14/2026 | Listed for sale | $600,000+39.6%$362/sqft |
Source: DMMLS #740346 Report a problem | ||
| 3/23/2018 | Sold | $429,900$259/sqft |
Source: DMMLS #547616 Report a problem | ||
Public tax history
| Year | Property taxes | Tax assessment |
|---|---|---|
| 2025 | $8,354 +0.7% | $567,510 +7% |
| 2024 | $8,300 -2.9% | $530,560 |
| 2023 | $8,548 +11.6% | $530,560 +14% |
| 2022 | $7,658 -3.6% | $465,360 +10.1% |
| 2021 | $7,942 +2% | $422,800 +1.5% |
| 2020 | $7,788 -1.1% | $416,360 |
| 2019 | $7,876 | $416,360 +3.7% |
| 2018 | -- | $401,490 +1338200% |
| 2017 | -- | $30 |
| 2016 | -- | $30 |
Find assessor info on the county website
Monthly payment
Est. payment
Payment breakdown
Explore the cost of this home by adjusting the details. Changes won't be saved.Climate risks
Neighborhood: 50266
Nearby schools
GreatSchools rating
- 10/10Woodland Hills ElementaryGrades: K-5Distance: 0.4 mi
- 7/10Timberline SchoolGrades: 8-9Distance: 2.7 mi
- 5/10Waukee Senior High SchoolGrades: 10-12Distance: 3.6 mi
Schools provided by the listing agent
- District: Waukee
Source: DMMLS. This data may not be complete. We recommend contacting the local school district to confirm school assignments for this home.
- $470,1003 bd2 ba1.6k sqft872 Balsam St, West Des Moines, IA 50266Off Market
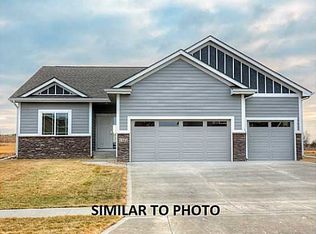
- $423,1005 bd2 ba1.8k sqft816 Balsam St, West Des Moines, IA 50266Off Market
- $557,9005 bd3 ba1.8k sqft816 S Balsam St, West Des Moines, IA 50266Off Market

- $607,5004 bd3 ba1.7k sqft801 S Balsam St, West Des Moines, IA 50266Sold

- $607,4004 bd4 ba2.5k sqft824 S Balsam St, West Des Moines, IA 50266Off Market
- $621,7004 bd3 ba1.7k sqft809 S Balsam St, West Des Moines, IA 50266Off Market
- $554,7004 bd3 ba2.4k sqft832 Balsam St, West Des Moines, IA 50266Off Market
- $562,2004 bd2 ba2.4k sqft832 S Balsam St, West Des Moines, IA 50266Off Market
A local agent can set up tours, give advice and negotiate with sellers.
Similar homes
- $529,9005 bd3 ba1.6k sqft10922 Westport Dr, West Des Moines, IA 50266For Sale
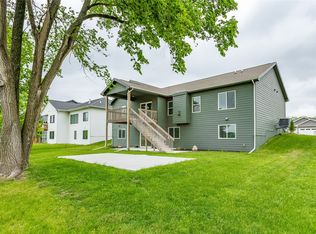 MLS ID #741147, Ingrid Williams, RE/MAX Concepts. DMMLS
 - $774,9004 bd4 ba1.9k sqft10154 Bolton Pl, West Des Moines, IA 50266For Sale
 MLS ID #744829, Marc Lee, RE/MAX Precision. DMMLS
 - $775,0004 bd3 ba1.9k sqft1405 S Arrowleaf Ln, West Des Moines, IA 50266For Sale
 MLS ID #727735, Kristal Armstrong, Realty ONE Group Impact. DMMLS
 - $459,9003 bd3 ba1.6k sqft302 S 91st St, West Des Moines, IA 50266For Sale
 MLS ID #742806, Angie Veatch, RE/MAX Revolution. DMMLS
 - $619,9004 bd4 ba1.8k sqft3910 Wildwood Ct, Waukee, IA 50263For SaleMLS ID #739550, Ashley Meier, RE/MAX Precision. DMMLS
- $589,9004 bd3 ba1.4k sqft1010 Harrington Way, Waukee, IA 50263For SaleMLS ID #739024, Matt Klein, RE/MAX Concepts. DMMLS
- $405,0004 bd3 ba1.5k sqft9774 Cedarwood Dr, West Des Moines, IA 50266For Sale
 MLS ID #70375, Abby Hausmann-Virgil, Keller Williams- Ankeny Metro. CIBR
 - $414,9004 bd3 ba1.4k sqft1344 90th St, West Des Moines, IA 50266For SaleMLS ID #738120, Tiffany Ehler, Boutique Real Estate. DMMLS
- $369,9003 bd3 ba1.4k sqft1633 92nd Pl, West Des Moines, IA 50266For SaleMLS ID #745423, Beth Troyer, Spire Real Estate. DMMLS
- $549,9004 bd3 ba1.6k sqft3945 Scout Trl, Waukee, IA 50263For SaleMLS ID #744066, Donna Stall, RE/MAX Concepts. DMMLS
- $449,9904 bd4 ba1.7k sqft1467 S 91st St, West Des Moines, IA 50266For SaleMLS ID #744534, Joe Paletta, RE/MAX Precision. DMMLS
- $399,9003 bd3 ba1.2k sqft9135 Jamison Dr, West Des Moines, IA 50266For SaleMLS ID #743900, Tiffini DeHaan, RE/MAX Precision. DMMLS
- $554,9004 bd3 ba1.7k sqft532 NE Westgate Dr, Waukee, IA 50263For SaleMLS ID #743036, Leeann Bluske, Exchange Brokers. DMMLS
- $510,0005 bd3 ba1.4k sqft3030 Serenity Dr, Waukee, IA 50263For SaleMLS ID #745233, Jill Roghair, LPT Realty, LLC. DMMLS
- $566,4005 bd5 ba2.3k sqft815 NE Elk Run Dr, Waukee, IA 50263For SaleMLS ID #743029, Jana Severson, Weichert, Miller & Clark. DMMLS
- $525,0004 bd3 ba1.6k sqft2835 Crescent Ridge Dr, Waukee, IA 50263For SaleMLS ID #736826, Michael Caligiuri, Iowa Realty Mills Crossing. DMMLS
- $515,0004 bd3 ba1.5k sqft2645 Serenity Dr, Waukee, IA 50263For SaleMLS ID #740692, Ingrid Williams, RE/MAX Concepts. DMMLS
- $545,0004 bd3 ba1.9k sqft575 Whistling Ct, Waukee, IA 50263For SaleMLS ID #726886, Kathy Swanson, RE/MAX Concepts. DMMLS
- $600,0003 bd3 ba1.7k sqft1727 Roebling Rd, Adel, IA 50003For SaleMLS ID #744917, Kevin Howe, RE/MAX Precision. DMMLS
- $635,0004 bd3 ba1.6k sqft14601 Sutton Dr, Urbandale, IA 50323For SaleMLS ID #736906, Gina Swanson, Century 21 Signature. DMMLS
