Skip main navigation
Off market
  • $380,700

    801 S Broad St, Lansdale, PA 19446

    2beds
    1,364sqft
    SingleFamily
    Built in 1947
    0.25 Acres Lot
    $380,700 Zestimate®
    $279/sqft
    $2,410 Estimated rent

    Home value

    $380,700

    $362,000 - $404,000

    $2,410/mo

    Zestimate® history
    Loading
    Loading...

    Owner options

    List your home for rent

    $2,410/mo

    Rent Zestimate®

    Find your next renter with Zillow Rental Manager. Plus, with online applications, you can quickly screen prospective tenants – for free.

    Learn more

    $2,410/mo

    Rent Zestimate®

    Refinance and save

    $2,454/mo

    Est. payment

    Refinancing to a lower rate could help reduce your monthly payments and save thousands over the life of the loan.

    See today's rates

    $2,454/mo

    Est. payment

    Explore your selling options

    Work with a Zillow partner agent

    Leverage their expertise and Zillow's premium Showcase listings to get your home seen by more buyers.

    Get started

    List with your own agent

    Get your home in front of millions of buyers by listing it on Zillow.

    Learn how to do it

    Sell it yourself

    Take full control of how buyers see your home on Zillow by listing For Sale by Owner (FSBO).

    List your home

    What's special

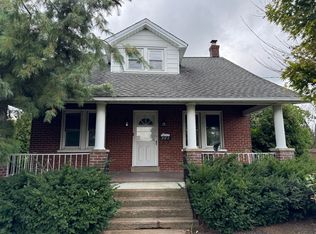
    Think about it... Would you like to own a single home on a 1/4 acre lot in a convenient to everything neighborhood near Lansdale? This is DEFINITELY a great opportunity at a townhouse price. A house with history AND a bright future. Freshly painted inside and out, brand new carpeting and ready to go. The floor plan is unique and very flexible... highlighted by a fantastic family room addition. Turn onto State Street and find off street parking for at least four cars. Enter the welcoming convenient back entry tiled floor mudroom. To the right is a spacious bonus reception/sitting room with natural gas stove that could also be used as a playroom or office. It includes picturesque turned stairs leading to a second floor master bedroom complete with its own full bath. The heart of the home is the good sized eat in kitchen boasting 36 inch cabinets, new sink and counter tops. The WOW of this home is its impressive Great Room with its cathedral ceiling and artful open beams. This bright gathering room has newer laminate flooring and enjoys a wood burning stove and plenty of daylight. Its slider door leads to a patio and large fenced yard. Imagine all the cookouts, yard games and bountiful playground for all. There are two large storage sheds. The second "flex" bedroom is located on the first floor with its own full bath and laundry room access. There are so many options with this floor plan. You could choose to convert the front bedroom to a home office with private entrance or use its flexibility as a formal living room. The front yard has a beautiful shade tree and as soon as the newly repaired fence is painted it will transform this home into the legendary "house with a white picket fence" where your happy new story can begin! Renowned North Penn schools are nearby; a day care center is across the street and the train, shopping and restaurants are only a few blocks away. Living so near to Lansdale Borough, you will enjoy its atmosphere and be a part of a bustling old town hometown. Included close by is Lansdale's 33 acre White's Road Park with its foot path, picnic areas, recreational facilities and famed concert series. Easy access to all highways leading to center city, 309, airport, PA turnpike and public transportation. This well priced home is also offering a One Year Home Warranty.

    This property is off market, which means it's not currently listed for sale or rent on Zillow. This may be different from what's available on other websites or public sources.

    Facts & features

    Interior

    Bedrooms & bathrooms
    • Bedrooms: 2
    • Bathrooms: 2
    • Full bathrooms: 2
    Heating
    • Heat pump
    Cooling
    • Wall
    Features
    • Ceiling Fan(s), Built-Ins, Eat-in Kitchen, Soaking Tub, Entry Level Bedroom, Family Room Off Kitchen, Stall Shower
    • Flooring: Carpet, Laminate
    • Has fireplace: Yes
    Interior area
    • Total interior livable area: 1,364 sqft
    • Finished area below ground: 0

    Property

    Parking
    • Total spaces: 4
    Features
    • Exterior features: Stucco
    Lot
    • Size: 0.25 Acres
    Details
    • Parcel number: 560000826009
    • Special conditions: Standard

    Construction

    Type & style
    • Home type: SingleFamily
    • Architectural style: CAPE COD
    Condition
    • Year built: 1947

    Community & neighborhood

    Location
    • Region: Lansdale
    • Municipality: UPPER GWYNEDD TWP

    Other

    Other facts
    • StoriesTotal: 1.5
    • FireplaceYN: true
    • InteriorFeatures: Ceiling Fan(s), Built-Ins, Eat-in Kitchen, Soaking Tub, Entry Level Bedroom, Family Room Off Kitchen, Stall Shower
    • HeatingYN: true
    • CoolingYN: true
    • StructureType: Detached
    • ConstructionMaterials: Stucco
    • Heating: Heat Pump, Wood Stove
    • OpenParkingSpaces: 4
    • SpecialListingConditions: Standard
    • ParkingFeatures: Driveway, Asphalt
    • Cooling: Ceiling Fan(s), Ductless/Mini-Split
    • BelowGradeFinishedArea: 0
    • ArchitecturalStyle: CAPE COD
    • MlsStatus: Active
    • Municipality: UPPER GWYNEDD TWP

    Price history

    DateEventPrice
    9/15/2020Sold$241,000+2.6%$177/sqft
    Source: Public Record Report a problem
    7/18/2020Pending sale$235,000$172/sqft
    Source: Long and Foster Real Estate #PAMC655194 Report a problem
    7/17/2020Listed for sale$235,000$172/sqft
    Source: Long and Foster Real Estate #PAMC655194 Report a problem
    7/15/2020Pending sale$235,000$172/sqft
    Source: Long and Foster Real Estate #PAMC655194 Report a problem
    7/11/2020Listed for sale$235,000+30.6%$172/sqft
    Source: Long & Foster Real Estate, Inc. #PAMC655194 Report a problem
    7/27/2011Sold$180,000+63.8%$132/sqft
    Source: Public Record Report a problem
    11/28/2000Sold$109,900$81/sqft
    Source: Public Record Report a problem

    Public tax history

    YearProperty taxesTax assessment
    2025$3,917 +5.7%$102,570
    2024$3,707 $102,570
    2023$3,707 +7.2%$102,570
    2022$3,459 +2.7%$102,570
    2021$3,368 +2.7%$102,570
    2020$3,281 +1.9%$102,570
    2019$3,220 +2.7%$102,570
    2018$3,134 +2.9%$102,570
    2017$3,045 +2%$102,570
    2016$2,984 +2.6%$102,570
    2015$2,907 +5.5%$102,570
    2014$2,756 +1.4%$102,570
    2013$2,717 +1.4%$102,570
    2012$2,679 +1.8%$102,570
    2011$2,632 +2.5%$102,570
    2010$2,569 +3.3%$102,570
    2009$2,487 +3.7%$102,570
    2008$2,398 +2.2%--
    2007$2,347 +3.1%--
    2006$2,277 +5.2%--
    2005$2,164 +1.1%--
    2004$2,141 --
    2003$2,141 --
    2002$2,141 +6.6%--
    2000$2,008 +1.3%--
    1999$1,982 --

    Find assessor info on the county website

    Neighborhood: 19446

    Nearby schools

    GreatSchools rating
    Schools provided by the listing agent
    • District: NORTH PENN

    Source: The MLS. This data may not be complete. We recommend contacting the local school district to confirm school assignments for this home.

    Get a cash offer in 3 minutes
    Find out how much your home could sell for in as little as 3 minutes with a no-obligation cash offer.
    Estimated market value
    $380,700
    Get a cash offer in 3 minutes
    Find out how much your home could sell for in as little as 3 minutes with a no-obligation cash offer.
    Estimated market value
    $380,700