There's something special about having a place to call your own, and this charming Woodward ranch is ready to welcome its next chapter. From the moment you arrive, you'll appreciate the comfort, simplicity, and opportunity this home provides. Whether you're enjoying a quiet morning on the deck, gathering around the table in the eat-in kitchen, or adding your own personal style over time, this home offers a wonderful place to create lasting memories. Inside, you'll find 822 square feet of thoughtfully arranged living space featuring 2 bedrooms, 1¾ baths, a comfortable family room, a mudroom, and a laundry. Plus a full, unfinished basement that offers excellent storage and future possibilities. The detached 2-car garage offers additional space for vehicles, hobbies, or projects, while the backyard deck is a great spot to relax and enjoy the outdoors. If you've been waiting for a home where you can settle in, make improvements at your own pace, and enjoy the pride that comes with homeownership, this Woodward property is ready for you to begin your next adventure.
Pending
$169,900
801 S Main St, Woodward, IA 50276
2beds
822sqft
Single Family Residence
Built in 1920
6,969 Square Feet Lot
$-- Zestimate®
$207/sqft
$-- HOA
What's special
Comfortable family room
- 75 days
- 29
- 0
Likely to sell faster than
Zillow last checked:
Listing updated:
Listed by:
Aaron Ackerlund,
Keller Williams Realty GDM
Source: DMMLS,MLS#: 746089 Originating MLS: Des Moines Area Association of REALTORS
Originating MLS: Des Moines Area Association of REALTORSFacts & features
Interior
Bedrooms & bathrooms
- Bedrooms: 2
- Bathrooms: 2
- 3/4 bathrooms: 1
- 1/2 bathrooms: 1
- Main level bedrooms: 2
Heating
- Forced Air, Gas, Natural Gas
Cooling
- Central Air
Appliances
- Included: Dryer, Refrigerator, Stove, Washer
- Laundry: Main Level
Features
- Dining Area
- Flooring: Carpet, Laminate
- Basement: Unfinished
Interior area
- Total structure area: 822
- Total interior livable area: 822 sqft
Property
Parking
- Total spaces: 2
- Parking features: Detached, Garage, Two Car Garage
- Garage spaces: 2
Features
- Stories: 1
- Patio & porch: Deck
- Exterior features: Deck
Lot
- Size: 6,969 Square Feet
- Features: Rectangular Lot
Details
- Parcel number: 0406454001
Construction
Type & style
- Home type: SingleFamily
- Architectural style: Ranch
- Property subtype: Single Family Residence
Materials
- Vinyl Siding
- Foundation: Brick/Mortar
- Roof: Asphalt,Shingle
Condition
- Resale
- New construction: No
- Year built: 1920
Utilities & green energy
- Sewer: Public Sewer
- Water: Public
Community & HOA
Community
- Security: Smoke Detector(s)
HOA
- Has HOA: No
Location
- Region: Woodward
Financial & listing details
- Price per square foot: $207/sqft
- Tax assessed value: $148,600
- Annual tax amount: $2,255
- Date on market: 7/27/2026
- Cumulative days on market: 77 days
- Listing terms: Cash,Conventional,USDA Loan,VA Loan
- Road surface type: Asphalt
Estimated market value
Not available
Estimated sales range
Not available
Not available
Price history
| Date | Event | Price |
|---|---|---|
| 7/29/2026 | Pending sale | $169,900$207/sqft |
Source:  DMMLS #746089 Report a problem DMMLS #746089 Report a problem | ||
| 7/27/2026 | Listed for sale | $169,900+94.2%$207/sqft |
Source: DMMLS #746089 Report a problem | ||
| 8/10/2009 | Sold | $87,500$106/sqft |
Source: Public Record Report a problem | ||
Public tax history
| Year | Property taxes | Tax assessment |
|---|---|---|
| 2025 | $2,068 -3.5% | $148,600 +2.7% |
| 2024 | $2,144 -3.6% | $144,690 |
| 2023 | $2,224 +7.1% | $144,690 +20.6% |
| 2022 | $2,076 +2.4% | $120,020 +6.4% |
| 2021 | $2,028 +0.4% | $112,790 +7.5% |
| 2020 | $2,020 -1.5% | $104,950 |
| 2019 | $2,050 +0.6% | $104,950 +7.3% |
| 2018 | $2,038 | $97,780 |
| 2017 | $2,038 -48.2% | $97,780 +4.7% |
| 2016 | $3,937 +107.2% | $93,420 -0.7% |
| 2015 | $1,900 +8.6% | $94,120 |
| 2014 | $1,750 +1.9% | $94,120 |
| 2013 | $1,718 -3.9% | -- |
| 2012 | $1,788 -3.8% | -- |
| 2011 | $1,858 +49.1% | -- |
| 2010 | $1,246 +3% | -- |
| 2009 | $1,210 +44% | -- |
| 2008 | $840 +556.3% | -- |
| 2007 | $128 | -- |
Find assessor info on the county website
Monthly payment
Est. payment
Payment breakdown
Explore the cost of this home by adjusting the details. Changes won't be saved.Climate risks
Neighborhood: 50276
Nearby schools
Schools provided by the listing agent
- District: Woodward-Granger
Source: DMMLS. This data may not be complete. We recommend contacting the local school district to confirm school assignments for this home.

Similar homes
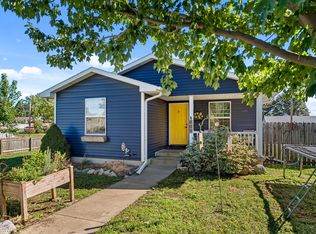
- $249,9002 bd1 ba864 sqft502 E 2nd St, Woodward, IA 50276For Sale
 MLS ID #748463, Aaron Ackerlund, Keller Williams Realty GDM. DMMLS
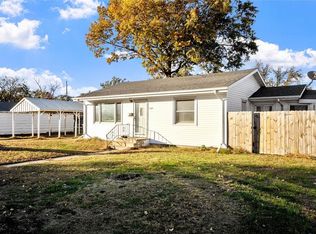
 - $150,0002 bd2 ba912 sqft2021 2nd St, Perry, IA 50220For Sale
 MLS ID #748990, Fernando Aveiga, EXP Realty, LLC. DMMLS
 - $155,0002 bd2 ba928 sqft322 Warford St, Perry, IA 50220For Sale
 MLS ID #738405, Jessica Molina, Realty ONE Group Impact. DMMLS
 - $178,5004 bd2 ba864 sqft1810 Walnut St, Granger, IA 50109For Sale
 MLS ID #747602, Debbie Moon-Davis, Boutique Real Estate. DMMLS
 - $162,0004 bd2 ba1.2k sqft332 W Mamie Eisenhower Ave, Boone, IA 50036For Sale
 MLS ID #70980, Dori Burma, iHome Realty. CIBR
 - $172,9003 bd1 ba1k sqft313 N 1st St, Ogden, IA 50212For SaleMLS ID #70637, Homes 4 Sale Team, RE/MAX Concepts-Ames. CIBR
- $199,9002 bd1 ba700 sqft401 NE Main St, Grimes, IA 50111For SaleMLS ID #70252, Jason Rude, Rude Realty. CIBR
- $183,0003 bd1 ba1.1k sqft2103 Boone St, Boone, IA 50036For SaleMLS ID #70851, InSun Colerick, Heartland Realty. CIBR
- $195,0003 bd2 ba864 sqft1323 Alabama Ln, Ames, IA 50014For SaleMLS ID #71448, The Engelman Team, Friedrich Realty. CIBR
- $200,0003 bd1 ba943 sqft309 Colorado Cir, Ames, IA 50014For SaleMLS ID #70825, Heather Knittel Team, RE/MAX REAL ESTATE CENTER. CIBR
- $149,9002 bd1 ba1k sqft1610 Tama St, Boone, IA 50036For SaleMLS ID #70686, Nate Nerem, Nerem & Associates. CIBR
- $119,9001 bd1 ba616 sqft414 Clay St, Boone, IA 50036For SaleMLS ID #71545, InSun Colerick, Heartland Realty. CIBR
