Location, potential and a hard-to-find price point in Grimes! Lions Park is practically across the street, with access to trails connecting to the GrimesPlex and even more of what the community has to offer. This 3-bedroom home features 2 bedrooms on the main level plus additional living space in the partially finished lower level, including a 3rd bedroom, two additional non-conforming rooms and a half bath. The home also offers newer double-hung vinyl windows, vinyl siding, updated gutters and soffits, and central heating and air. There's plenty of opportunity here to make the space your own and build equity over time. The home does need some work, including roof replacement, and has been priced with its current condition in mind. Property is being sold as-is with the seller making no repairs. All information obtained from seller and public records.
For sale
$195,000
700 NE 7th St, Grimes, IA 50111
3beds
808sqft
Single Family Residence
Built in 1984
7,884 Square Feet Lot
$-- Zestimate®
$241/sqft
$-- HOA
What's special
Vinyl sidingNewer double-hung vinyl windowsUpdated gutters and soffitsCentral heating and air
- 27 days
- 1,818
- 140
Likely to sell faster than
Zillow last checked:
Listing updated:
Listed by:
Tori Day (515)204-3300,
RE/MAX Precision,
Sara Hopkins 515-710-6030,
RE/MAX Precision
Source: DMMLS,MLS#: 749056 Originating MLS: Des Moines Area Association of REALTORS
Originating MLS: Des Moines Area Association of REALTORSFacts & features
Interior
Bedrooms & bathrooms
- Bedrooms: 3
- Bathrooms: 2
- Full bathrooms: 1
- 1/2 bathrooms: 1
- Main level bedrooms: 2
Heating
- Forced Air, Gas
Cooling
- Central Air
Appliances
- Included: Dryer, Refrigerator, Stove, Washer
Features
- Eat-in Kitchen
- Basement: Partially Finished
Interior area
- Total structure area: 808
- Total interior livable area: 808 sqft
- Finished area below ground: 140
Property
Features
- Levels: Multi/Split
- Patio & porch: Deck
- Exterior features: Deck
Lot
- Size: 7,884 Square Feet
Details
- Parcel number: 31100175079000
Construction
Type & style
- Home type: SingleFamily
- Architectural style: Split-Foyer
- Property subtype: Single Family Residence
Materials
- Vinyl Siding
- Foundation: Poured
- Roof: Asphalt,Shingle
Condition
- Resale
- New construction: No
- Year built: 1984
Utilities & green energy
- Sewer: Public Sewer
- Water: Public
Community & HOA
HOA
- Has HOA: No
Location
- Region: Grimes
Financial & listing details
- Price per square foot: $241/sqft
- Tax assessed value: $201,400
- Annual tax amount: $3,498
- Date on market: 9/10/2026
- Cumulative days on market: 28 days
- Listing terms: Cash,Conventional,FHA,VA Loan
Estimated market value
Not available
Estimated sales range
Not available
Not available
Price history
| Date | Event | Price |
|---|---|---|
| 9/10/2026 | Listed for sale | $195,000+87.5%$241/sqft |
Source:  DMMLS #749056 Report a problem DMMLS #749056 Report a problem | ||
| 3/7/2002 | Sold | $104,000$129/sqft |
Source: Public Record Report a problem | ||
Public tax history
| Year | Property taxes | Tax assessment |
|---|---|---|
| 2025 | $3,148 -0.9% | $201,400 +11.6% |
| 2024 | $3,176 +3% | $180,400 |
| 2023 | $3,082 -0.6% | $180,400 +20.8% |
| 2022 | $3,102 +9.4% | $149,300 |
| 2021 | $2,836 +1.7% | $149,300 +12.4% |
| 2020 | $2,788 +6.4% | $132,800 |
| 2019 | $2,620 -3.1% | $132,800 +12.7% |
| 2018 | $2,704 | $117,800 |
| 2017 | $2,704 +13.5% | $117,800 +10.5% |
| 2016 | $2,382 | $106,600 |
| 2015 | $2,382 +2.6% | $106,600 -2.4% |
| 2014 | $2,322 | $109,200 |
| 2013 | -- | $109,200 |
| 2012 | -- | $109,200 |
| 2011 | -- | $109,200 +1.1% |
| 2010 | -- | $108,000 |
| 2009 | -- | $108,000 |
| 2008 | -- | $108,000 |
| 2007 | -- | $108,000 +6.8% |
| 2006 | -- | $101,100 |
| 2005 | -- | $101,100 +11.7% |
| 2003 | -- | $90,550 +14% |
| 2002 | -- | $79,400 |
| 2001 | -- | $79,400 |
Find assessor info on the county website
Monthly payment
Est. payment
Payment breakdown
Explore the cost of this home by adjusting the details. Changes won't be saved.Climate risks
Neighborhood: 50111
Nearby schools
Schools provided by the listing agent
- District: Dallas Center-Grimes
Source: DMMLS. This data may not be complete. We recommend contacting the local school district to confirm school assignments for this home.
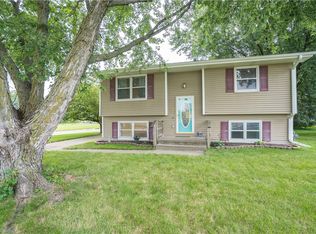
Similar homes
- $232,5003 bd2 ba880 sqft901 NE Harvey St, Grimes, IA 50111For Sale
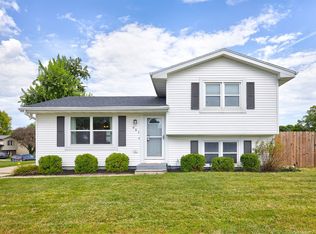 MLS ID #748670, Matt Cole, RE/MAX Concepts. DMMLS
 - $285,0004 bd2 ba844 sqft620 NE 7th St, Grimes, IA 50111For Sale
 MLS ID #748069, Benjamin Tack, RE/MAX Precision. DMMLS
 - $184,0002 bd1 ba898 sqft2808 School St, Des Moines, IA 50311For SaleMLS ID #750709, Dan Rozga, RE/MAX Concepts. DMMLS
- $184,0003 bd2 ba960 sqft2 E Hillside Ave, Des Moines, IA 50315For Sale
 MLS ID #750353, Amanda Simpson, EXP Realty, LLC. DMMLS
 - $219,9003 bd1 ba1.1k sqft3922 36th St, Des Moines, IA 50310For Sale
 MLS ID #70948, Justin Greenfield, RE/MAX Precision Otter View. CIBR
