Skip main navigation
Sold for $400,000
  • $400,000

    801 S Pitt St APT 326, Alexandria, VA 22314

    1beds
    825sqft
    Condominium
    Built in 1982
    -- sqft lot
    $403,900 Zestimate®
    $485/sqft
    $2,603 Estimated rent

    Home value

    $403,900

    $376,000 - $432,000

    $2,603/mo

    Zestimate® history
    Loading
    Loading...

    Owner options

    List your home for rent

    $2,603/mo

    Rent Zestimate®

    Find your next renter with Zillow Rental Manager. Plus, with online applications, you can quickly screen prospective tenants – for free.

    Learn more

    $2,603/mo

    Rent Zestimate®

    Refinance and save

    $2,463/mo

    Est. payment

    Refinancing to a lower rate could help reduce your monthly payments and save thousands over the life of the loan.

    See today's rates

    $2,463/mo

    Est. payment

    Explore your selling options

    Work with a Zillow partner agent

    Leverage their expertise and Zillow's premium Showcase listings to get your home seen by more buyers.

    Get started

    List with your own agent

    Get your home in front of millions of buyers by listing it on Zillow.

    Learn how to do it

    Sell it yourself

    Take full control of how buyers see your home on Zillow by listing For Sale by Owner (FSBO).

    List your home

    What's special

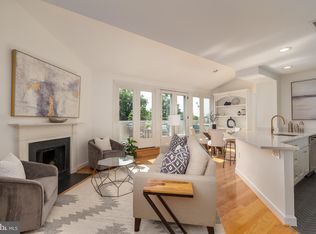
    Wood-burning fireplaceUpdated shower bathRefreshing swimming poolSpacious pool patioOutdoor grilling area
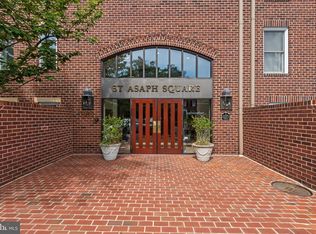
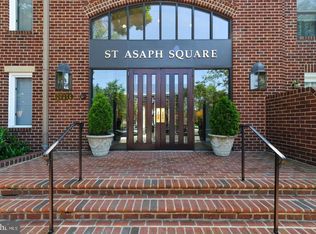
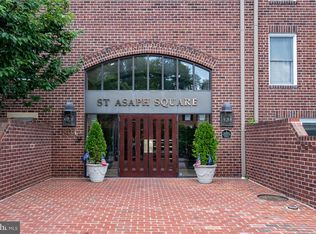
    St. Asaph Square located in Old Town Alexandria, this 825-square-foot 1-bedroom 1-bath condominium offers the perfect blend of urban convenience and historic allure. You'll find yourself within easy walking distance of Old Town's chic restaurants, unique shops, and the scenic waterfront of the Potomac River. Less than 1 mile from King St near the waterfront, explore the renowned Torpedo Factory Art Center or hop on a water taxi for a quick trip to National Harbor. This one-bedroom, one-bath condo boasts a spacious living room with wood-burning fireplace, a completely updated shower bath, and a wide balcony with picturesque views of S Pitt Street. Amazing location puts you just steps away from a diverse array of dining and retail options within a three-block radius, including Balducci’s Gourmet Grocery Store. For those who enjoy cycling, a Capital Bikeshare station is conveniently located just around the corner. Residents also enjoy a secure, elevator building with a designated storage unit included. The common areas are designed for relaxation and recreation, featuring a refreshing swimming pool, a spacious pool patio, and an outdoor grilling area perfect for entertaining. Transportation couldn't be easier. The King St Metro Station is less than a mile away, bus stops within a block, and Washington National Airport less than 5 miles. Embrace the Style and Sophistication of Old Towne!

    Zillow last checked:

    Listing updated:

    Listed by:

    Ms. Pat Stack 703-597-9373,

    Weichert, REALTORS

    Bought with:

    Diane Murphy, AB98373844

    TTR Sotheby's International Realty

    Source: Bright MLS,MLS#: VAAX2047110MLS Logo

    Facts & features

    Interior

    Bedrooms & bathrooms
    • Bedrooms: 1
    • Bathrooms: 1
    • Full bathrooms: 1
    • Main level bathrooms: 1
    • Main level bedrooms: 1
    Rooms
    • Room types: Living Room, Dining Room, Primary Bedroom, Kitchen, Foyer, Primary Bathroom
    Primary bedroom
    • Features: Flooring - Wood, Walk-In Closet(s)
    • Level: Main
    • Area: 176 Square Feet
    • Dimensions: 11 x 16
    Primary bathroom
    • Features: Countertop(s) - Solid Surface, Flooring - Ceramic Tile, Bathroom - Walk-In Shower
    • Level: Main
    Dining room
    • Features: Flooring - Wood
    • Level: Main
    • Area: 72 Square Feet
    • Dimensions: 9 x 8
    Foyer
    • Features: Flooring - Wood
    • Level: Main
    Kitchen
    • Features: Flooring - Luxury Vinyl Tile, Kitchen - Electric Cooking, Lighting - Ceiling
    • Level: Main
    • Area: 88 Square Feet
    • Dimensions: 11 x 8
    Living room
    • Features: Built-in Features, Flooring - Wood, Fireplace - Wood Burning
    • Level: Main
    • Area: 238 Square Feet
    • Dimensions: 17 x 14
    Heating
    • Forced Air, Electric
    Cooling
    • Central Air, Electric
    Appliances
    • Included: Dishwasher, Disposal, Dryer, Oven/Range - Electric, Washer, Electric Water Heater
    • Laundry: Dryer In Unit, Washer In Unit, In Unit
    Features
    • Bathroom - Walk-In Shower, Built-in Features, Combination Dining/Living, Entry Level Bedroom, Flat, Open Floorplan, Walk-In Closet(s)
    • Flooring: Hardwood, Wood
    • Has basement: No
    • Number of fireplaces: 1
    • Fireplace features: Mantel(s)
    Interior area
    • Total structure area: 825
    • Total interior livable area: 825 sqft
    • Finished area above ground: 825
    • Finished area below ground: 0

    Property

    Parking
    • Parking features: On Street
    • Has uncovered spaces: Yes
    Accessibility
    • Accessibility features: Accessible Elevator Installed, Accessible Entrance
    Features
    • Levels: One
    • Stories: 1
    • Exterior features: Balcony
    • Pool features: Community
    • Has view: Yes
    • View description: City, Trees/Woods, Street
    Lot
    • Features: Urban
    Details
    • Additional structures: Above Grade, Below Grade
    • Parcel number: 50371650
    • Zoning: RCX
    • Special conditions: Standard

    Construction

    Type & style
    • Home type: Condo
    • Architectural style: Colonial
    • Property subtype: Condominium
    • Attached to another structure: Yes
    Materials
    • Brick
    Condition
    • Very Good
    • New construction: No
    • Year built: 1982
    Details
    • Builder name: ST ASAPH

    Utilities & green energy

    • Sewer: Public Sewer
    • Water: Public
    • Utilities for property: Cable Available

    Community & HOA

    Community
    • Features: Pool
    • Condo and coop fee: $720 monthly
    • Subdivision: St Asaph Square
    HOA
    • Has HOA: No
    • Amenities included: Common Grounds, Elevator(s), Pool
    • Services included: Common Area Maintenance, Maintenance Structure, Management, Pool(s), Sewer, Trash, Water
    • HOA name: St. Asaph Square
    Location
    • Region: Alexandria

    Financial & listing details

    • Price per square foot: $485/sqft
    • Tax assessed value: $422,802
    • Annual tax amount: $4,798
    • Date on market: 7/3/2025
    • Listing agreement: Exclusive Right To Sell
    • Listing terms: Cash,Conventional
    • Ownership: Condominium

    Price history

    DateEventPrice
    11/5/2025Sold$400,000-4.7%$485/sqft
    Source: Bright MLS #VAAX2047110 Report a problem
    10/17/2025Pending sale$419,900$509/sqft
    Source: Bright MLS #VAAX2047110 Report a problem
    10/13/2025Price change$419,900-4.4%$509/sqft
    Source: Bright MLS #VAAX2047110 Report a problem
    9/24/2025Price change$439,000-3.5%$532/sqft
    Source: Bright MLS #VAAX2047110 Report a problem
    8/5/2025Price change$454,900-2.2%$551/sqft
    Source: Bright MLS #VAAX2047110 Report a problem
    7/3/2025Listed for sale$465,000$564/sqft
    Source: Bright MLS #VAAX2047110 Report a problem

    Public tax history

    YearProperty taxesTax assessment
    2026$5,039 +5%$443,942 +5%
    2025$4,799 $422,802
    2024$4,799 +2.3%$422,802
    2023$4,693 -4%$422,802 -4%
    2022$4,889 +8.3%$440,418 +10%
    2021$4,513 $400,380 +3%
    2020-- $388,719 +5%
    2019-- $370,208 +3%
    2018$3,243 -9.6%$359,426 +10%
    2017$3,587 $326,751 -5%
    2016$3,587 $343,947
    2015$3,587 $343,947
    2014$3,587 +6.6%$343,947
    2013$3,364 +5.8%$343,947 +5.8%
    2012$3,178 $324,944
    2011$3,178 +2.4%$324,944 +2.4%
    2010$3,103 +3.4%$317,285 -4.5%
    2009$3,000 +3.7%$332,236 -2.9%
    2008$2,892 +1.8%$342,287
    2007$2,841 -9.1%$342,287 -10.7%
    2006$3,124 -5.2%$383,300 +24.5%
    2005$3,295 +32.9%$307,900 +32.9%
    2004$2,479 +8.7%$231,700 +8.7%
    2003$2,280 +43.9%$213,100 +43.9%
    2002$1,585 +3.6%$148,100 +3.6%
    2001$1,530 $143,000
    Find assessor info on the county website

    Neighborhood: Old Town

    Nearby schools

    GreatSchools rating
    Schools provided by the listing agent
    • Elementary: Lyles-crouch
    • Middle: George Washington
    • High: Alexandria City
    • District: Alexandria City Public Schools

    Source: Bright MLS. This data may not be complete. We recommend contacting the local school district to confirm school assignments for this home.

    Get a cash offer in 3 minutes
    Find out how much your home could sell for in as little as 3 minutes with a no-obligation cash offer.
    Estimated market value
    $403,900
    Get a cash offer in 3 minutes
    Find out how much your home could sell for in as little as 3 minutes with a no-obligation cash offer.
    Estimated market value
    $403,900