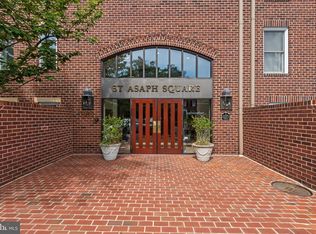
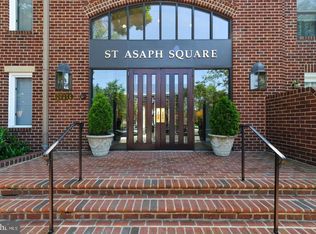
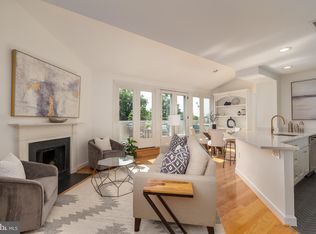
Welcome to Saint Asaph Square, ideally located in the sought-after Southeast Quadrant of Old Town Alexandria. This rarely available top-floor corner unit offers two bedrooms and two full bathrooms with updates throughout. The remodeled kitchen features granite countertops, stainless steel appliances, and ample cabinet space. The living room is filled with natural light and includes hardwood floors, plantation shutters, built-in bookshelves, a wood-burning fireplace, and a Juliet balcony. The primary bedroom offers a large walk-in closet and an updated en-suite bathroom. The second bedroom also features a Juliet balcony and is served by a remodeled hall bathroom. A Miele stackable washer and dryer are conveniently located in the unit. Additional features include hardwood floors throughout, a separate storage area on the first floor, and one underground parking space (#47) located close to the building entrance. Saint Asaph Square offers a private community courtyard with a large pool, patio, and grilling areas. Enjoy easy access to Old Town's waterfront, restaurants, shops, and parks. Property is in great condition but is being sold As-Is.
Sold for $653,000
$653,000
801 S Pitt St APT 418, Alexandria, VA 22314
2beds
1,085sqft
Condominium
Built in 1982
-- sqft lot
$655,200 Zestimate®
$602/sqft
$3,341 Estimated rent
Home value
$655,200
$622,000 - $688,000
$3,341/mo
Zestimate® history
Owner options
List your home for rent
$3,341/mo
Rent Zestimate®
Find your next renter with Zillow Rental Manager. Plus, with online applications, you can quickly screen prospective tenants – for free.
$3,341/mo
Rent Zestimate®
Refinance and save
$4,126/mo
Est. payment
Refinancing to a lower rate could help reduce your monthly payments and save thousands over the life of the loan.
$4,126/mo
Est. payment
Explore your selling options
Work with a Zillow partner agent
Leverage their expertise and Zillow's premium Showcase listings to get your home seen by more buyers.
Get startedList with your own agent
Get your home in front of millions of buyers by listing it on Zillow.
Learn how to do itSell it yourself
Take full control of how buyers see your home on Zillow by listing For Sale by Owner (FSBO).
List your homeWhat's special
Large poolPrivate community courtyardWood-burning fireplaceRemodeled hall bathroomUpdated en-suite bathroomGranite countertopsGrilling areas
Zillow last checked:
Listing updated:
Listed by:
Lee Braun 703-960-3100,
Long & Foster Real Estate, Inc.,
Listing Team: Poole Braun Team, Co-Listing Team: Poole Braun Team,Co-Listing Agent: Peter J Braun Jr. 703-960-3100,
Long & Foster Real Estate, Inc.
Bought with:
Lauren Bishop, 0225196839
Corcoran McEnearney
Source: Bright MLS,MLS#: VAAX2062706
Facts & features
Interior
Bedrooms & bathrooms
- Bedrooms: 2
- Bathrooms: 2
- Full bathrooms: 2
- Main level bathrooms: 2
- Main level bedrooms: 2
Rooms
- Room types: Living Room, Dining Room, Primary Bedroom, Bedroom 2, Kitchen, Primary Bathroom, Full Bath
Primary bedroom
- Features: Attached Bathroom, Walk-In Closet(s), Flooring - Wood
- Level: Main
- Area: 180 Square Feet
- Dimensions: 18 X 10
Bedroom 2
- Features: Flooring - Wood
- Level: Main
- Area: 140 Square Feet
- Dimensions: 14 X 10
Primary bathroom
- Features: Bathroom - Stall Shower, Flooring - Tile/Brick
- Level: Main
- Area: 35 Square Feet
- Dimensions: 7 X 5
Dining room
- Features: Flooring - Wood
- Level: Main
- Area: 180 Square Feet
- Dimensions: 12 X 15
Other
- Features: Bathroom - Tub Shower, Flooring - Tile/Brick
- Level: Main
- Area: 28 Square Feet
- Dimensions: 4 X 7
Kitchen
- Features: Flooring - Tile/Brick
- Level: Main
- Area: 143 Square Feet
- Dimensions: 11 X 13
Living room
- Features: Flooring - Wood
- Level: Main
- Area: 190 Square Feet
- Dimensions: 10 X 19
Heating
- Forced Air, Electric
Cooling
- Central Air, Electric
Appliances
- Included: Microwave, Dishwasher, Disposal, Dryer, Oven/Range - Electric, Refrigerator, Washer, Washer/Dryer Stacked, Water Heater, Electric Water Heater
- Laundry: Has Laundry, Dryer In Unit, Washer In Unit, In Unit
Features
- Bathroom - Stall Shower, Bathroom - Tub Shower, Built-in Features, Primary Bath(s), Walk-In Closet(s)
- Flooring: Hardwood, Ceramic Tile, Wood
- Has basement: No
- Number of fireplaces: 1
- Fireplace features: Wood Burning
Interior area
- Total structure area: 1,085
- Total interior livable area: 1,085 sqft
- Finished area above ground: 1,085
- Finished area below ground: 0
Property
Parking
- Total spaces: 1
- Parking features: Underground, Assigned, Parking Space Conveys, Parking Fee, Garage, On Street
- Garage spaces: 1
- Has uncovered spaces: Yes
- Details: Assigned Parking, Assigned Space #: 47
Accessibility
- Accessibility features: None
Features
- Levels: One
- Stories: 1
- Pool features: Community
Details
- Additional structures: Above Grade, Below Grade
- Parcel number: 50371900
- Zoning: RCX
- Special conditions: Standard
Construction
Type & style
- Home type: Condo
- Architectural style: Colonial,Traditional
- Property subtype: Condominium
- Attached to another structure: Yes
Materials
- Brick
Condition
- Very Good
- New construction: No
- Year built: 1982
Utilities & green energy
- Sewer: Public Sewer
- Water: Public
Community & HOA
Community
- Features: Pool
- Security: Main Entrance Lock
- Condo and coop fee: $980 monthly
- Subdivision: St Asaph Square
HOA
- Has HOA: No
- Amenities included: Common Grounds, Elevator(s), Pool, Reserved/Assigned Parking, Storage Bin
- Services included: Common Area Maintenance, Maintenance Structure, Management, Pool(s), Reserve Funds, Sewer, Snow Removal, Trash, Water
- HOA name: St Asaph Square
Location
- Region: Alexandria
Financial & listing details
- Price per square foot: $602/sqft
- Tax assessed value: $558,732
- Annual tax amount: $6,341
- Date on market: 6/12/2026
- Listing agreement: Exclusive Right To Sell
- Ownership: Condominium
Price history
| Date | Event | Price |
|---|---|---|
| 7/7/2026 | Sold | $653,000+13.6%$602/sqft |
Source:  Bright MLS #VAAX2062706 Report a problem Bright MLS #VAAX2062706 Report a problem | ||
| 6/19/2026 | Pending sale | $574,900$530/sqft |
Source: Bright MLS #VAAX2062706 Report a problem | ||
| 6/12/2026 | Listed for sale | $574,900+26.6%$530/sqft |
Source: Bright MLS #VAAX2062706 Report a problem | ||
| 6/13/2013 | Sold | $454,000$418/sqft |
Source: Public Record Report a problem | ||
Public tax history
| Year | Property taxes | Tax assessment |
|---|---|---|
| 2026 | $6,342 +4.9% | $558,732 +4.9% |
| 2025 | $6,044 | $532,545 |
| 2024 | $6,044 +2.3% | $532,545 |
| 2023 | $5,911 -3.9% | $532,545 -3.9% |
| 2022 | $6,153 +8.7% | $554,367 +10% |
| 2021 | $5,663 | $503,970 +3% |
| 2020 | -- | $489,524 +4.9% |
| 2019 | -- | $466,595 +2.9% |
| 2018 | $4,107 -9.3% | $453,237 +9.8% |
| 2017 | $4,527 | $412,761 -4.9% |
| 2016 | $4,527 | $434,065 |
| 2015 | $4,527 | $434,065 |
| 2014 | $4,527 +6.6% | $434,065 |
| 2013 | $4,245 +5.5% | $434,065 +5.5% |
| 2012 | $4,025 | $411,558 |
| 2011 | $4,025 +2.3% | $411,558 +2.3% |
| 2010 | $3,936 +3.5% | $402,487 -4.4% |
| 2009 | $3,802 +3.9% | $421,075 -2.7% |
| 2008 | $3,659 +2.3% | $432,979 +0.5% |
| 2007 | $3,577 -9.1% | $430,962 -10.7% |
| 2006 | $3,933 -4.9% | $482,600 +24.8% |
| 2005 | $4,137 +31.7% | $386,600 +31.7% |
| 2004 | $3,140 +10.9% | $293,500 +10.9% |
| 2003 | $2,831 +45.3% | $264,600 +45.3% |
| 2002 | $1,948 +3.8% | $182,100 +3.8% |
| 2001 | $1,877 | $175,400 |
Find assessor info on the county website
Neighborhood: Old Town
Nearby homes
- $503,0001 bd2 ba862 sqft801 S Pitt St APT 123, Alexandria, VA 22314Sold
- $461,0001 bd1 ba825 sqft801 S Pitt St APT 325, Alexandria, VA 22314Sold
- $400,0001 bd1 ba825 sqft801 S Pitt St APT 326, Alexandria, VA 22314Sold

- $500,0001 bd1 ba825 sqft801 S Pitt St APT 420, Alexandria, VA 22314Sold
- $420,0001 bd1 ba825 sqft801 S Pitt St APT 427, Alexandria, VA 22314Sold
- $475,0001 bd1 ba825 sqft801 S Pitt St APT 428, Alexandria, VA 22314Sold
- $465,0001 bd1 ba814 sqft801 S Pitt St APT 429, Alexandria, VA 22314Sold
- $207,000-- bd1 ba384 sqft801 N Pitt St APT 521, Alexandria, VA 22314Pending
Nearby schools
GreatSchools rating
- 8/10Lyles-Crouch ElementaryGrades: PK-5Distance: 0.2 mi
- 2/10Jefferson-Houston PreK-8 SchoolGrades: PK-8Distance: 0.9 mi
- 2/10Alexandria City High SchoolGrades: 9-12Distance: 2.9 mi
Schools provided by the listing agent
- Elementary: Lyles-crouch
- Middle: George Washington
- High: Alexandria City
- District: Alexandria City Public Schools
Source: Bright MLS. This data may not be complete. We recommend contacting the local school district to confirm school assignments for this home.
Get a cash offer in 3 minutes
Find out how much your home could sell for in as little as 3 minutes with a no-obligation cash offer.
Estimated market value
$655,200
Get a cash offer in 3 minutes
Find out how much your home could sell for in as little as 3 minutes with a no-obligation cash offer.
Estimated market value
$655,200
- Virginia
- Alexandria City
- Alexandria
- 22314
- Old Town
- 801 S Pitt St Apartment 418
