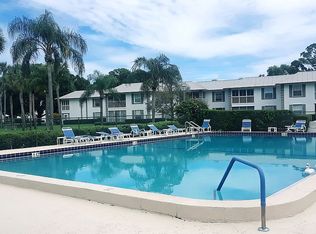

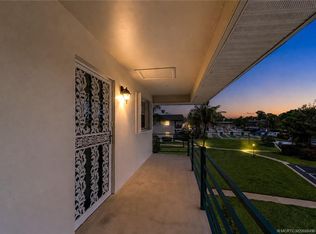
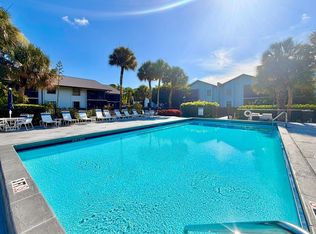
Central Parkway is the address but CENTRAL LOCATION is the key! Check out this bright and clean 2 bedroom 2 bathroom with new flooring, nicely kept condo that is in the heart of Stuart...shopping, beaches, churches, dining are all just a stones throw away. This condominiums association takes wonderful care of the buildings and their surroundings as well as the community clubhouse and pool. Accordian storm shutters complete. Low maintenance fees and no SIRS/Milestone pressure. What an outstanding value. Its just a lovely place to live!
For sale
$180,000
801 SE Central Parkway #14, Stuart, FL 34994
2beds
963sqft
Condominium
Built in 1984
-- sqft lot
$173,400 Zestimate®
$187/sqft
$535/mo HOA
What's special
Nicely kept condoCommunity clubhouseNew flooring
- 10 days
- 207
- 14
Likely to sell faster than
Zillow last checked:
Listing updated:
Listed by:
Kari Lynn Reinke PA 772-521-6200,
Norris Bishop Realty Inc.
Source: BeachesMLS,MLS#: B26067718 Originating MLS: BeachesMLS
Originating MLS: BeachesMLSFacts & features
Interior
Bedrooms & bathrooms
- Bedrooms: 2
- Bathrooms: 2
- Full bathrooms: 2
- Main level bathrooms: 2
- Main level bedrooms: 2
Primary bedroom
- Level: Main
- Area: 180
- Dimensions: 15 X 12
Kitchen
- Level: Main
- Area: 72
- Dimensions: 9 X 8
Living room
- Level: Main
- Area: 264
- Dimensions: 22 X 12
Heating
- Central, Individual
Cooling
- Central Air
Appliances
- Included: Dryer, Dishwasher, Electric Range, Microwave, Refrigerator, Washer
- Laundry: Inside, Laundry Room, Washer Dryer Install Allowed
Features
- Breakfast Area, Living/Dining Room, Split Bedrooms, Storage, Separate Shower
- Flooring: Carpet, Laminate, Other
- Windows: Shutters
- Has fireplace: No
Interior area
- Total structure area: 963
- Total interior livable area: 963 sqft
Video & virtual tour
Property
Parking
- Total spaces: 2
- Parking features: Assigned, Guest, Open
- Has uncovered spaces: Yes
Accessibility
- Accessibility features: None
Features
- Levels: One
- Stories: 1
- Patio & porch: Covered, Screened, Balcony
- Exterior features: Balcony, Outdoor Living Area
- Pool features: Association
- Has view: Yes
- View description: Other
- Waterfront features: None
Lot
- Features: Sprinklers Automatic
Details
- Parcel number: 093841011801001404
- Zoning: R
- Special conditions: Standard,Listed As-Is
Construction
Type & style
- Home type: Condo
- Architectural style: Contemporary
- Property subtype: Condominium
Materials
- Block
- Foundation: Slab
- Roof: Shingle
Condition
- Resale
- New construction: No
- Year built: 1984
Utilities & green energy
- Electric: 3 Phase
- Sewer: Public Sewer
- Water: Public
- Utilities for property: Cable Connected, Electricity Connected, Sewer Available, Water Available
Community & HOA
Community
- Security: Security Lights
- Subdivision: TOWNE PARK NORTH CONDO
HOA
- Has HOA: Yes
- Amenities included: Bike Storage, Clubhouse, Maintenance Grounds, Picnic Area, Pool
- Services included: Common Areas, Cable TV, Maintenance Grounds, Maintenance Structure, Pest Control, Roof, Sewer, Trash, Water, Internet
- HOA fee: $535 monthly
- HOA name: Watson Assn Mgmt
- HOA phone: 772-871-0004
Location
- Region: Stuart
Financial & listing details
- Price per square foot: $187/sqft
- Tax assessed value: $154,608
- Annual tax amount: $2,656
- Date on market: 8/24/2026
- Cumulative days on market: 14 days
- Listing terms: Cash,Conventional
- Electric utility on property: Yes
- Road surface type: Paved
Estimated market value
$173,400
$165,000 - $182,000
$1,894/mo
Price history
| Date | Event | Price |
|---|---|---|
| 8/24/2026 | Listed for sale | $180,000+50.1%$187/sqft |
Source:  BeachesMLS #B26067718 Report a problem BeachesMLS #B26067718 Report a problem | ||
| 12/7/2020 | Sold | $119,900-4%$125/sqft |
Source: BeachesMLS #R10664515 Report a problem | ||
| 11/5/2020 | Price change | $124,900-3.2%$130/sqft |
Source: Premier Brokers International Inc #RX-10664515 Report a problem | ||
| 10/27/2020 | Price change | $129,000-4.4%$134/sqft |
Source: Premier Brokers International Inc #RX-10664515 Report a problem | ||
| 10/19/2020 | Listed for sale | $134,900+34.9%$140/sqft |
Source: Premier Brokers International Inc #RX-10664515 Report a problem | ||
| 3/29/2018 | Sold | $100,000$104/sqft |
Source: Public Record Report a problem | ||
Public tax history
| Year | Property taxes | Tax assessment |
|---|---|---|
| 2025 | $2,656 +4.5% | $140,553 +10% |
| 2024 | $2,541 +6.1% | $127,776 +10% |
| 2023 | $2,396 +8.6% | $116,160 +10% |
| 2022 | $2,206 +13.1% | $105,600 +10% |
| 2021 | $1,951 +9% | $96,000 +10.3% |
| 2020 | $1,791 -0.6% | $87,000 |
| 2019 | $1,801 | $87,000 +17.6% |
| 2018 | $1,801 +18.1% | $74,000 +7.2% |
| 2017 | $1,525 | $69,000 +15% |
| 2016 | -- | $60,000 +1.7% |
| 2015 | -- | $59,000 +13.5% |
| 2014 | -- | $52,000 |
| 2013 | -- | $52,000 +6.1% |
| 2012 | -- | $49,000 -5.8% |
| 2011 | -- | $52,000 -20% |
| 2010 | -- | $65,000 -7.1% |
| 2009 | -- | $70,000 -39.7% |
| 2008 | -- | $116,000 -19.7% |
| 2007 | $1,445 -3.7% | $144,500 -3.7% |
| 2006 | $1,500 | $150,000 +87.7% |
| 2005 | -- | $79,929 |
Find assessor info on the county website
Monthly payment
Est. payment
Payment breakdown
Explore the cost of this home by adjusting the details. Changes won't be saved.Climate risks
Neighborhood: 34994
Nearby schools
Schools provided by the listing agent
- Elementary: J.D. Parker
- Middle: Dr. David L. Anderson
- High: Jensen Beach
Source: BeachesMLS. This data may not be complete. We recommend contacting the local school district to confirm school assignments for this home.
- $152,9002 bd2 ba963 sqft806 SE Central Pkwy #14, Stuart, FL 34994Off Market
- $187,2002 bd2 ba1k sqft801 SE Central Pkwy APT 3, Stuart, FL 34994Off Market
- $133,8001 bd1 ba748 sqft801 SE Central Pkwy APT 5, Stuart, FL 34994Off Market
- $173,9002 bd2 ba975 sqft801 SE Central Pkwy #6, Stuart, FL 34994Off Market
Similar homes
- $179,0002 bd2 ba963 sqft803, Stuart, FL 34994For Sale

 MLS ID #B26071743, Marnie O'Hazo, Berkshire Hathaway Florida Rea. BeachesMLS
 - $180,0002 bd2 ba1k sqft1900 S Kanner Hwy APT 7-202, Stuart, FL 34994For Sale
 MLS ID #M20056496, Eric Mulcahy, RE/MAX Select Group. Martin County REALTORS® of the Treasure Coast (MCRTC)
 - $189,0002 bd2 ba1.1k sqft1811 SW Palm City Road SW #A-502, Stuart, FL 34994For Sale
 MLS ID #B26069869, Laura D. Fitzke PA, RE Florida Homes. BeachesMLS
 - $179,5002 bd2 ba963 sqft805 SE Central Pkwy APT 16, Stuart, FL 34994For Sale
 MLS ID #M20054027, Nancy Burnopp, RE/MAX of Stuart. Martin County REALTORS® of the Treasure Coast (MCRTC)
 - $239,0002 bd2 ba820 sqft2600 S Kanner Hwy APT T2, Stuart, FL 34994For SaleMLS ID #M20056796, Jami McKee, Century 21 Move with Us. Martin County REALTORS® of the Treasure Coast (MCRTC)
- $120,0002 bd2 ba894 sqft1983 SW Palm City Rd APT F, Stuart, FL 34994For SaleMLS ID #M20056728, Hans VanDerlip, RE/MAX of Stuart. Martin County REALTORS® of the Treasure Coast (MCRTC)
- $150,0002 bd2 ba820 sqft2600 S Kanner Hwy APT Y2, Stuart, FL 34994For SaleMLS ID #M20056633, Pamela Scholey, RE/MAX of Stuart. Martin County REALTORS® of the Treasure Coast (MCRTC)
- $175,0002 bd2 ba1.1k sqft950 S Kanner Highway #402, Stuart, FL 34994For SaleMLS ID #B26042173, Jason M. Flannery, Illustrated Properties LLC. BeachesMLS
- $249,0002 bd2 ba1.2k sqft3236 SE Aster Ln APT M126, Stuart, FL 34994For SaleMLS ID #M20056686, Jeffrey Hall, Lisa Hall Realty, Inc. Martin County REALTORS® of the Treasure Coast (MCRTC)
- $180,0002 bd2 ba1.2k sqft2950 SE Ocean Boulevard #119-6, Stuart, FL 34996For SaleMLS ID #B26042433, David Olsen, Keller Williams Realty Of The Treasure Coast. BeachesMLS
- $225,0002 bd2 ba1.2k sqft3296 SE Aster Lane Building C Unit 261, Stuart, FL 34994For SaleMLS ID #B26035708, Felipe Oliveira, Chosen Real Estate Advisors, LLC. BeachesMLS
- $160,0001 bd2 ba685 sqft2600 S Kanner Hwy APT X9, Stuart, FL 34994For SaleMLS ID #M20056371, Jami McKee, Century 21 Move with Us. Martin County REALTORS® of the Treasure Coast (MCRTC)
- $194,5001 bd2 ba685 sqft2600 S Kanner Hwy APT C10, Stuart, FL 34994For SaleMLS ID #M20055299, Jami McKee, Century 21 Move with Us. Martin County REALTORS® of the Treasure Coast (MCRTC)
- $179,9002 bd2 ba1.1k sqft3500 S KANNER HWY Highway #155, Stuart, FL 34994For SaleMLS ID #B26061610, Ruth P. Rodman, RE/MAX Masterpiece Realty. BeachesMLS
- $190,0002 bd2 ba1k sqft361 SW South River Drive #103, Stuart, FL 34997For SaleMLS ID #R11084834, Jason M Coley, Atlantic Shores ERA Powered. BeachesMLS
- $159,0001 bd2 ba814 sqft2600 SE Ocean Blvd APT O10, Stuart, FL 34996For SaleMLS ID #M20056738, Brian Bassett, RE/MAX of Stuart. Martin County REALTORS® of the Treasure Coast (MCRTC)
- $184,9002 bd2 ba1.1k sqft134, Stuart, FL 34996For SaleMLS ID #B26065616, Patricia A Conner, Coldwell Banker Realty. BeachesMLS
- $195,0002 bd2 ba1.2k sqft2950 SE Ocean Blvd APT 122-6, Stuart, FL 34996For SaleMLS ID #M20055840, Vanessa Gumm, PA, Berkshire Hathaway Florida Realty. Martin County REALTORS® of the Treasure Coast (MCRTC)
- $139,0002 bd2 ba1.3k sqft2520 SE Penny Lane, Stuart, FL 34994For SaleMLS ID #B26006430, Philip Matheny, Anchor Southeast Realty LLC. BeachesMLS
- $175,0002 bd2 ba960 sqft3500 S Kanner Highway #119, Stuart, FL 34994For SaleMLS ID #B26053632, Steven Coutoumanos, The Keyes Company - Hobe Sound. BeachesMLS
