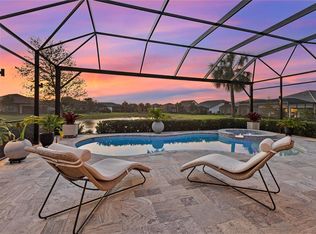
Luxury living awaits in Shoreview at Waterside, one of Lakewood Ranch’s most sought-after communities. This Stonewater model by Pulte offers nearly 4,000 square feet of refined living space w/ 4 bedrooms, 4 baths, a private den/office, & an expansive 35’ x 20’ upstairs bonus room. Perfectly positioned on an oversized corner lot, this home features more than $250,000 in high-end upgrades post-closing, which elevate both style and functionality. Inside, soaring 14-foot ceilings, custom designer lighting, plantation shutters, & an open-concept layout create an elegant yet welcoming atmosphere. Abundant natural light and southwest-facing rear exposure further elevate this exceptional home. The chef’s kitchen features upgraded KitchenAid appliances, a natural gas cooktop, oversized island, granite countertops, a large walk-in pantry w/ custom shelving, & a breakfast nook, flowing seamlessly into the great room and formal dining area- perfect for entertaining. The primary bedroom is a serene retreat with the en-suite featuring spa-like finishes, dual vanities, a walk-in shower, a soaking tub, & a large walk-in closet w/ custom shelving. Two additional bedrooms and baths, plus a private den/office, complete the main level, while the upstairs bedroom, full bath, & bonus room provide an ideal space for media room, home gym, or guest retreat. Head outside to your very own resort-style, private backyard escape. The expansive screened lanai features a heated saltwater pool & spa w/ integrated fire features, a fully equipped outdoor kitchen, & lush, layered privacy landscaping- a rare offering that includes enough space for grilling, dining, lounging, & an outdoor living area with TV- an entertainer’s dream! Additional home highlights include hurricane impact windows upstairs, motorized hurricane screens covering the lanai, whole-home water filtration, custom shelving in pantry and closets, EV charging in the 3-car (epoxy coated floor) garage, custom garage ceiling storage racks and 4 wall mounted bike racks, brand-new LG washer & dryer, and a paver driveway. Designer Arhaus furnishings are negotiable for a truly move-in-ready experience. Ideally situated on a low-traffic street just off the main road, this home offers exceptional privacy with no neighbors on one side or directly across the street. Only four other residences share the block, and no homes line the opposite side. A community green space sits directly across from the property, while a scenic walking trail winds between two neighborhood lakes just steps away. The amenity center is an easy five-minute walk, & a well-maintained dog park is located just four houses down. Shoreview residents enjoy a maintenance free community w/ resort style amenities. The nearby amenity center offers a heated community pool & spa, fire pits, fitness center, lighted tennis & pickleball courts, kayak launch, beach area, & events lawn. Located just minutes from Waterside Place, enjoy walking, biking, or taking the free water taxi service to lakeside dining, live music, community events, a weekly farmer’s market, splash pad, & more. This area is desirable due to proximity to all Sarasota has to offer, including world-class beaches. Shoreview Waterside offers the sought-after combination of being in Lakewood Ranch within Sarasota County.
Sold for $1,500,000
$1,500,000
801 SEASCAPE PLACE, SARASOTA, FL 34240
4beds
3,982sqft
Single Family Residence
Built in 2021
9,755 Square Feet Lot
$1,497,400 Zestimate®
$377/sqft
$6,616 Estimated rent
Home value
$1,497,400
$1.38M - $1.63M
$6,616/mo
Zestimate® history
Owner options
List your home for rent
$6,616/mo
Rent Zestimate®
Find your next renter with Zillow Rental Manager. Plus, with online applications, you can quickly screen prospective tenants – for free.
$6,616/mo
Rent Zestimate®
Refinance and save
$10,291/mo
Est. payment
Refinancing to a lower rate could help reduce your monthly payments and save thousands over the life of the loan.
$10,291/mo
Est. payment
Explore your selling options
Work with a Zillow partner agent
Leverage their expertise and Zillow's premium Showcase listings to get your home seen by more buyers.
Get startedList with your own agent
Get your home in front of millions of buyers by listing it on Zillow.
Learn how to do itSell it yourself
Take full control of how buyers see your home on Zillow by listing For Sale by Owner (FSBO).
List your homeWhat's special
Whole-home water filtrationOversized islandExpansive screened lanaiGranite countertopsSouthwest-facing rear exposureAbundant natural lightFully equipped outdoor kitchen
Zillow last checked:
Listing updated:
Listed by:
Camilo Perez 833-700-2782,
HOME SOLD REALTY LLC 833-700-2782
Bought with:
Alison Stottlemyer, 3342216
COLDWELL BANKER REALTY
Source: Stellar MLS,MLS#: TB8486565 Originating MLS: Suncoast Tampa
Originating MLS: Suncoast Tampa
Facts & features
Interior
Bedrooms & bathrooms
- Bedrooms: 4
- Bathrooms: 4
- Full bathrooms: 4
Rooms
- Room types: Attic, Bonus Room, Den/Library/Office, Family Room, Great Room, Loft
Primary bedroom
- Features: Walk-In Closet(s)
- Level: First
- Area: 285 Square Feet
- Dimensions: 19x15
Bedroom 2
- Features: Built-in Closet
- Level: First
- Area: 165 Square Feet
- Dimensions: 15x11
Bedroom 3
- Features: Built-in Closet
- Level: First
- Area: 156 Square Feet
- Dimensions: 12x13
Bedroom 4
- Features: Built-in Closet
- Level: Second
- Area: 132 Square Feet
- Dimensions: 11x12
Den
- Level: First
- Area: 132 Square Feet
- Dimensions: 12x11
Dining room
- Level: First
Great room
- Level: First
- Area: 910 Square Feet
- Dimensions: 35x26
Kitchen
- Features: Granite Counters, Kitchen Island, Stone Counters, Pantry
- Level: First
- Area: 221 Square Feet
- Dimensions: 13x17
Living room
- Level: First
Loft
- Level: Second
- Area: 700 Square Feet
- Dimensions: 35x20
Heating
- Central, Natural Gas
Cooling
- Central Air
Appliances
- Included: Oven, Convection Oven, Cooktop, Dishwasher, Disposal, Dryer, Exhaust Fan, Freezer, Gas Water Heater, Ice Maker, Microwave, Range, Range Hood, Refrigerator, Tankless Water Heater, Washer, Water Filtration System, Water Purifier, Water Softener
- Laundry: Inside, Laundry Room
Features
- Cathedral Ceiling(s), Ceiling Fan(s), Central Vacuum, Coffered Ceiling(s), Eating Space In Kitchen, High Ceilings, In Wall Pest System, Open Floorplan, Pest Guard System, Primary Bedroom Main Floor, Stone Counters, Thermostat, Tray Ceiling(s), Vaulted Ceiling(s), Walk-In Closet(s)
- Flooring: Carpet, Tile
- Doors: Outdoor Grill, Outdoor Kitchen, Sliding Doors
- Windows: Window Treatments, Hurricane Shutters
- Has fireplace: No
Interior area
- Total structure area: 3,982
- Total interior livable area: 3,982 sqft
Property
Parking
- Total spaces: 3
- Parking features: Driveway, Electric Vehicle Charging Station(s), Garage Door Opener, Off Street, Oversized
- Attached garage spaces: 3
- Has uncovered spaces: Yes
Features
- Levels: Two
- Stories: 2
- Patio & porch: Covered, Enclosed, Patio, Screened
- Exterior features: Irrigation System, Lighting, Outdoor Grill, Outdoor Kitchen, Rain Gutters, Sidewalk
- Has private pool: Yes
- Pool features: Gunite, Heated, In Ground, Salt Water, Screen Enclosure
- Has spa: Yes
- Spa features: Heated, In Ground
- Has view: Yes
- View description: Pool, Water, Pond
- Has water view: Yes
- Water view: Water,Pond
- Waterfront features: Waterfront
Lot
- Size: 9,755 Square Feet
- Features: Corner Lot, Level, Oversized Lot, Sidewalk
- Residential vegetation: Trees/Landscaped
Details
- Additional structures: Outdoor Kitchen
- Parcel number: 0195090212
- Zoning: VPD
- Special conditions: None
Construction
Type & style
- Home type: SingleFamily
- Architectural style: Florida
- Property subtype: Single Family Residence
Materials
- Concrete, Stone, Stucco
- Foundation: Slab
- Roof: Tile
Condition
- Completed
- New construction: No
- Year built: 2021
Details
- Builder model: Stonewater w/ Loft
- Builder name: Pulte
- Warranty included: Yes
Utilities & green energy
- Sewer: Public Sewer
- Water: Public
- Utilities for property: BB/HS Internet Available, Cable Connected, Electricity Connected, Natural Gas Connected, Street Lights, Water Connected
Community & HOA
Community
- Features: Fishing, Water Access, Waterfront, Association Recreation - Owned, Deed Restrictions, Fitness Center, Golf Carts OK, Irrigation-Reclaimed Water, Park, Pool, Sidewalks, Tennis Court(s)
- Security: Smoke Detector(s)
- Pet fee: $0 monthly
- Subdivision: SHOREVIEW/LAKEWOOD RANCH WATER
HOA
- Has HOA: Yes
- Amenities included: Clubhouse, Fitness Center, Maintenance, Pickleball Court(s), Pool, Recreation Facilities, Spa/Hot Tub, Tennis Court(s), Trail(s)
- Services included: Common Area Taxes, Community Pool, Maintenance Grounds, Manager, Pool Maintenance, Recreational Facilities
- HOA fee: $500 monthly
- HOA name: REAL MANAGE/ Trisha Junsch
Location
- Region: Sarasota
Financial & listing details
- Price per square foot: $377/sqft
- Tax assessed value: $1,126,400
- Annual tax amount: $14,765
- Date on market: 3/13/2026
- Cumulative days on market: 72 days
- Listing terms: Other
- Ownership: Fee Simple
- Total actual rent: 0
- Electric utility on property: Yes
- Road surface type: Paved
Price history
| Date | Event | Price |
|---|---|---|
| 6/10/2026 | Sold | $1,500,000-2.9%$377/sqft |
Source:  Stellar MLS #TB8486565 Report a problem Stellar MLS #TB8486565 Report a problem | ||
| 5/26/2026 | Pending sale | $1,545,000$388/sqft |
Source: Stellar MLS #TB8486565 Report a problem | ||
| 4/22/2026 | Price change | $1,545,000-1.9%$388/sqft |
Source: Stellar MLS #TB8486565 Report a problem | ||
| 4/7/2026 | Price change | $1,575,000-1.3%$396/sqft |
Source: Stellar MLS #TB8486565 Report a problem | ||
| 3/13/2026 | Listed for sale | $1,595,000-0.3%$401/sqft |
Source: Stellar MLS #TB8486565 Report a problem | ||
| 12/2/2025 | Listing removed | $1,599,000$402/sqft |
Source: Stellar MLS #A4650059 Report a problem | ||
| 10/3/2025 | Price change | $1,599,000-1.6%$402/sqft |
Source: Stellar MLS #A4650059 Report a problem | ||
| 9/4/2025 | Price change | $1,625,000-1.2%$408/sqft |
Source: Stellar MLS #A4650059 Report a problem | ||
| 7/9/2025 | Price change | $1,645,000-2.9%$413/sqft |
Source: Stellar MLS #A4650059 Report a problem | ||
| 6/13/2025 | Price change | $1,695,000-1.7%$426/sqft |
Source: Stellar MLS #A4650059 Report a problem | ||
| 5/15/2025 | Price change | $1,725,000-2.8%$433/sqft |
Source: Stellar MLS #A4650059 Report a problem | ||
| 4/24/2025 | Listed for sale | $1,775,000+124.1%$446/sqft |
Source: Stellar MLS #A4650059 Report a problem | ||
| 1/5/2022 | Sold | $792,100+42.5%$199/sqft |
Source: Public Record Report a problem | ||
| 1/21/2021 | Listing removed | -- |
Source:  Pulte Report a problem Pulte Report a problem | ||
| 1/6/2021 | Price change | $555,990-6.9%$140/sqft |
Source: Pulte Report a problem | ||
| 1/1/2021 | Price change | $596,990+2387.5%$150/sqft |
Source: Pulte Report a problem | ||
| 1/28/2020 | Listed for sale | $24,000$6/sqft |
Source: Pulte Homes Report a problem | ||
Public tax history
| Year | Property taxes | Tax assessment |
|---|---|---|
| 2025 | $15,380 +3.2% | $1,107,929 +2.9% |
| 2024 | $14,909 +18.2% | $1,076,705 +21% |
| 2023 | $12,611 +1.3% | $889,714 +3% |
| 2022 | $12,447 +235.6% | $863,800 +581.7% |
| 2021 | $3,709 +3.6% | $126,720 +0.3% |
| 2020 | $3,582 +2.7% | $126,400 +5.7% |
| 2019 | $3,487 | $119,600 |
Find assessor info on the county website
Neighborhood: 34240
Nearby homes
- $2,930,2004 bd5 ba4.5k sqft963 Seascape Pl, Sarasota, FL 34240Off Market
- $975,0005 bd3 ba3.1k sqft805 Seascape Pl, Sarasota, FL 34240Sold

- $975,0003 bd2 ba2k sqft809 Seascape Pl, Sarasota, FL 34240Sold
- $1,082,2009,496 Square Feet8049 Grande Shores Dr, Sarasota, FL 34240Off Market
- $1,360,20010,497 Square Feet8060 Grande Shores Dr, Sarasota, FL 34240Off Market
- $1,415,2000.255 Acres8056 Grande Shores Dr, Sarasota, FL 34240Off Market
- $776,0000.284 Acres8045 Grande Shores Dr, Sarasota, FL 34240Off Market
- $1,374,8000.268 Acres813 Seascape Pl, Sarasota, FL 34240Off Market
Nearby schools
GreatSchools rating
- 9/10Tatum Ridge Elementary SchoolGrades: PK-5Distance: 3.1 mi
- 5/10Mcintosh Middle SchoolGrades: 6-8Distance: 5 mi
- 3/10Booker High SchoolGrades: 9-12Distance: 8.3 mi
Schools provided by the listing agent
- Elementary: Tatum Ridge Elementary
- Middle: McIntosh Middle
- High: Booker High
Source: Stellar MLS. This data may not be complete. We recommend contacting the local school district to confirm school assignments for this home.
Get a cash offer in 3 minutes
Find out how much your home could sell for in as little as 3 minutes with a no-obligation cash offer.
Estimated market value
$1,497,400
Get a cash offer in 3 minutes
Find out how much your home could sell for in as little as 3 minutes with a no-obligation cash offer.
Estimated market value
$1,497,400
- Florida
- Sarasota County
- Lakewood Ranch
- 34240
- 801 SEASCAPE PLACE
Nearby cities
Nearby neighborhoods
Nearby zip codes
Other Lakewood Ranch Topics
