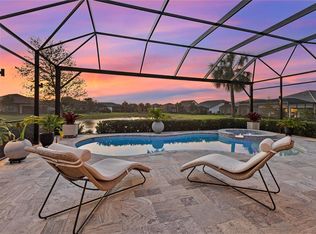
This one-of-a-kind, delightfully bright and airy home deserves to be seen and treasured. The outdoor space alone exhibits a stunning water view and cozy covered lanai space, ready for your pool to be put in. Homeowner has obtained pool quotes for the buyer's convenience. With plenty of space for all, this home has 5 Bedrooms, an Upstairs Bonus Room, and a Downstairs Sunroom for extra entertainment space. (Matterport 3D Tour Available). UPGRADES & SPECIAL FEATURES INCLUDE: North West Facing Water View, Engineered Hardwood Floors, Hydroviv Water Filtration System, Low E Insulated Windows, Bright and inviting Sunroom, Glass Front Door and Transom Windows, Luxury Chandelier & Additional LED Lighting Throughout, & 8-ft Interior Doors. KITCHEN is equipped with: Shaker Cabinetry with Crown Molding, Quartz Countertops, Stainless Appliances, Range Hood, Gas Stove, Soft-Close Drawers, Enlarged Basin Sink, Under Cabinet Lighting, Luxury Pendant Lights, Extra Cabinets in Island, Subway Tile Backsplash & Walk-In Pantry. OWNER'S SUITE is appointed with a Garden Bath, Stand-Alone Step-In Shower with Frameless Glass, and Dual Vanities All Bathrooms are adorned with Quartz Countertops, Custom Mirrors, Upgraded Extendable Shower Heads, Large Format Luxury Tile, and Comfort-Height Toilets. OTHER UPGRADES INCLUDE: Front Porch, Blinds and Plantation Shutters, Oversized Laundry Room with Under Stairs Additional Storage, Pavered Lanai and Driveway, and a Giant Upstairs Bonus Room with 5th Bedroom Guest Suite. ***The COMMUNITY FEATURES an array of resort amenities such as: Heated Resort-Style Pool & Spa, Beach Area w/Hammocks & Chaise Lounges, Fire Pit, Outdoor Bar & BBQ Grills, Clubhouse, State-of-the-Art Fitness Center, Kayak Launch, Tennis & Pickleball Courts, Multi-purpose Lawn, etc. ***LOCATION: Around the corner to the renowned Waterside Place at Lakewood Ranch featuring shopping, dining, parks, and more. 2 Miles to Downtown Lakewood Ranch, 3.5 Mi to UTC shops and restaurants. Minutes to Downtown Sarasota, Sarasota International Airport, World-Renowned Siesta Key Beach, Lido Beach, and St Armands Cir. Room Feature: Linen Closet In Bath (Primary Bedroom).
Sold for $975,000
$975,000
805 SEASCAPE PLACE, SARASOTA, FL 34240
5beds
3,108sqft
Single Family Residence
Built in 2021
9,574 Square Feet Lot
$1,172,100 Zestimate®
$314/sqft
$5,207 Estimated rent
Home value
$1,172,100
$1.08M - $1.29M
$5,207/mo
Zestimate® history
Owner options
List your home for rent
$5,207/mo
Rent Zestimate®
Find your next renter with Zillow Rental Manager. Plus, with online applications, you can quickly screen prospective tenants – for free.
$5,207/mo
Rent Zestimate®
Refinance and save
$6,644/mo
Est. payment
Refinancing to a lower rate could help reduce your monthly payments and save thousands over the life of the loan.
$6,644/mo
Est. payment
Explore your selling options
Work with a Zillow partner agent
Leverage their expertise and Zillow's premium Showcase listings to get your home seen by more buyers.
Get startedList with your own agent
Get your home in front of millions of buyers by listing it on Zillow.
Learn how to do itSell it yourself
Take full control of how buyers see your home on Zillow by listing For Sale by Owner (FSBO).
List your homeWhat's special
Giant upstairs bonus roomFront porchPickleball courtsStunning water viewExtra cabinets in islandCrown moldingChaise lounges
Zillow last checked:
Listing updated:
Listed by:
Alexis Zibolis 941-725-3060,
COLDWELL BANKER REALTY 941-907-1033
Bought with:
Andrew Haddad, 3146867
COMPASS FLORIDA LLC
Source: Stellar MLS,MLS#: A4575569 Originating MLS: Sarasota - Manatee
Originating MLS: Sarasota - Manatee
Facts & features
Interior
Bedrooms & bathrooms
- Bedrooms: 5
- Bathrooms: 3
- Full bathrooms: 3
Rooms
- Room types: Bonus Room, Florida Room, Great Room, Loft
Primary bedroom
- Features: Ceiling Fan(s), Dual Sinks, En Suite Bathroom, Exhaust Fan, Garden Bath, Stone Counters, Tub with Separate Shower Stall, Water Closet/Priv Toilet, Walk-In Closet(s)
- Level: First
- Dimensions: 13x15
Bedroom 2
- Features: Built-in Closet
- Level: First
- Dimensions: 12x11
Bedroom 3
- Features: Built-in Closet
- Level: First
- Dimensions: 11x10
Bedroom 4
- Features: Built-in Closet
- Level: First
- Dimensions: 9x12
Bedroom 5
- Features: Built-in Closet
- Level: Second
- Dimensions: 12x14
Bonus room
- Level: Second
- Dimensions: 26x18
Dining room
- Level: First
- Dimensions: 11x11
Kitchen
- Features: Pantry, Exhaust Fan, Stone Counters, Walk-In Tub
- Level: First
- Dimensions: 8x12
Living room
- Level: First
- Dimensions: 31x29
Heating
- Electric
Cooling
- Central Air
Appliances
- Included: Dishwasher, Disposal, Dryer, Microwave, Range, Range Hood, Refrigerator, Washer, Water Filtration System
- Laundry: Inside, Laundry Room
Features
- Ceiling Fan(s), Eating Space In Kitchen, In Wall Pest System, Kitchen/Family Room Combo, Living Room/Dining Room Combo, Primary Bedroom Main Floor, Open Floorplan, Stone Counters, Thermostat, Walk-In Closet(s)
- Flooring: Carpet, Engineered Hardwood, Tile, Hardwood
- Doors: Sliding Doors
- Windows: Blinds, Double Pane Windows, Insulated Windows, Low Emissivity Windows, Rods, Shutters, Hurricane Shutters, Hurricane Shutters/Windows
- Has fireplace: No
Interior area
- Total structure area: 4,192
- Total interior livable area: 3,108 sqft
Property
Parking
- Total spaces: 3
- Parking features: Driveway, Garage Door Opener, Split Garage
- Attached garage spaces: 3
- Has uncovered spaces: Yes
- Details: Garage Dimensions: 28x20
Features
- Levels: One
- Stories: 1
- Patio & porch: Enclosed, Front Porch, Screened
- Exterior features: Rain Gutters, Sidewalk
- Has view: Yes
- View description: Water, Pond
- Has water view: Yes
- Water view: Water,Pond
- Waterfront features: Pond
Lot
- Size: 9,574 Square Feet
- Features: Sidewalk, Above Flood Plain
- Residential vegetation: Mature Landscaping, Trees/Landscaped
Details
- Parcel number: 0195090211
- Zoning: VPD
- Special conditions: None
Construction
Type & style
- Home type: SingleFamily
- Architectural style: Florida
- Property subtype: Single Family Residence
Materials
- Block, Cement Siding, Stucco
- Foundation: Slab
- Roof: Tile
Condition
- New construction: No
- Year built: 2021
Details
- Builder model: Summerwood
- Builder name: Pulte
Utilities & green energy
- Sewer: Public Sewer
- Water: Public
- Utilities for property: Cable Connected, Electricity Connected, Natural Gas Connected, Sewer Connected, Sprinkler Recycled, Water Connected
Green energy
- Energy efficient items: Thermostat, Windows
- Water conservation: Irrigation-Reclaimed Water, Fl. Friendly/Native Landscape
Community & HOA
Community
- Features: Clubhouse, Community Mailbox, Deed Restrictions, Fitness Center, Golf Carts OK, Pool, Sidewalks
- Security: Smoke Detector(s)
- Pet fee: $0 monthly
- Subdivision: SHOREVIEW / LAKEWOOD RANCH WATERSIDE
HOA
- Has HOA: Yes
- Amenities included: Clubhouse, Fitness Center, Pickleball Court(s), Pool, Recreation Facilities, Spa/Hot Tub, Tennis Court(s)
- Services included: Community Pool, Maintenance Grounds, Pool Maintenance, Recreational Facilities
- HOA fee: $373 monthly
- HOA name: Alex Burseth
- HOA phone: 941-216-9151
Location
- Region: Sarasota
Financial & listing details
- Price per square foot: $314/sqft
- Tax assessed value: $970,300
- Annual tax amount: $9,393
- Date on market: 7/12/2023
- Cumulative days on market: 139 days
- Listing terms: Cash,Conventional,VA Loan
- Ownership: Fee Simple
- Total actual rent: 0
- Electric utility on property: Yes
- Road surface type: Paved
Price history
| Date | Event | Price |
|---|---|---|
| 10/5/2023 | Sold | $975,000-2.5%$314/sqft |
Source:  Stellar MLS #A4575569 Report a problem Stellar MLS #A4575569 Report a problem | ||
| 9/3/2023 | Pending sale | $1,000,000$322/sqft |
Source: Stellar MLS #A4575569 Report a problem | ||
| 8/10/2023 | Price change | $1,000,000-9.1%$322/sqft |
Source: Stellar MLS #A4575569 Report a problem | ||
| 7/12/2023 | Listed for sale | $1,100,000+0.5%$354/sqft |
Source: Stellar MLS #A4575569 Report a problem | ||
| 6/26/2023 | Listing removed | -- |
Source: Stellar MLS #A4565577 Report a problem | ||
| 6/8/2023 | Price change | $1,095,000-2.7%$352/sqft |
Source: Stellar MLS #A4565577 Report a problem | ||
| 4/29/2023 | Price change | $1,125,000-3.8%$362/sqft |
Source: Stellar MLS #A4565577 Report a problem | ||
| 4/13/2023 | Price change | $1,169,000-2.4%$376/sqft |
Source: Stellar MLS #A4565577 Report a problem | ||
| 3/30/2023 | Listed for sale | $1,198,000+87.4%$385/sqft |
Source: Stellar MLS #A4565577 Report a problem | ||
| 1/7/2022 | Sold | $639,300+29.2%$206/sqft |
Source: Public Record Report a problem | ||
| 2/18/2021 | Listing removed | -- |
Source:  Pulte Report a problem Pulte Report a problem | ||
| 2/4/2021 | Price change | $494,990+2.9%$159/sqft |
Source: Pulte Report a problem | ||
| 1/6/2021 | Price change | $480,990-13.5%$155/sqft |
Source: Pulte Report a problem | ||
| 1/1/2021 | Price change | $555,990+2427.2%$179/sqft |
Source: Pulte Report a problem | ||
| 3/10/2020 | Price change | $22,000-38.9%$7/sqft |
Source: Pulte Homes Report a problem | ||
| 1/25/2020 | Listed for sale | $36,000$12/sqft |
Source: Pulte Homes Report a problem | ||
Public tax history
| Year | Property taxes | Tax assessment |
|---|---|---|
| 2025 | $14,116 +15.6% | $970,300 +18.9% |
| 2024 | $12,208 +6.8% | $816,200 +2.7% |
| 2023 | $11,432 -0.1% | $794,600 +6.4% |
| 2022 | $11,438 +204.6% | $746,900 +489.4% |
| 2021 | $3,755 +0.2% | $126,720 -9.4% |
| 2020 | $3,748 +2.9% | $139,800 +5.7% |
| 2019 | $3,643 | $132,200 |
Find assessor info on the county website
Neighborhood: 34240
Nearby homes
- $1,500,0004 bd4 ba3.9k sqft801 Seascape Pl, Sarasota, FL 34240Sold

- $2,930,2004 bd5 ba4.5k sqft963 Seascape Pl, Sarasota, FL 34240Off Market
- $975,0003 bd2 ba2k sqft809 Seascape Pl, Sarasota, FL 34240Sold
- $1,374,8000.268 Acres813 Seascape Pl, Sarasota, FL 34240Off Market
- $1,082,2009,496 Square Feet8049 Grande Shores Dr, Sarasota, FL 34240Off Market
- $905,9003 bd3 ba2.5k sqft817 Seascape Pl, Sarasota, FL 34240Off Market
- $776,0000.284 Acres8045 Grande Shores Dr, Sarasota, FL 34240Off Market
- $1,360,20010,497 Square Feet8060 Grande Shores Dr, Sarasota, FL 34240Off Market
Nearby schools
GreatSchools rating
- 9/10Tatum Ridge Elementary SchoolGrades: PK-5Distance: 3.1 mi
- 5/10Mcintosh Middle SchoolGrades: 6-8Distance: 5 mi
- 3/10Booker High SchoolGrades: 9-12Distance: 8.3 mi
Schools provided by the listing agent
- Elementary: Tatum Ridge Elementary
- Middle: McIntosh Middle
- High: Booker High
Source: Stellar MLS. This data may not be complete. We recommend contacting the local school district to confirm school assignments for this home.
Get a cash offer in 3 minutes
Find out how much your home could sell for in as little as 3 minutes with a no-obligation cash offer.
Estimated market value
$1,172,100
Get a cash offer in 3 minutes
Find out how much your home could sell for in as little as 3 minutes with a no-obligation cash offer.
Estimated market value
$1,172,100
- Florida
- Sarasota County
- Lakewood Ranch
- 34240
- 805 SEASCAPE PLACE
Nearby cities
Nearby neighborhoods
Nearby zip codes
Other Lakewood Ranch Topics
