Skip main navigation
Sold for $780,000
  • $780,000

    801 Sero Pine Ln, Fort Washington, MD 20744

    6beds
    4,980sqft
    Single Family Residence
    Built in 1997
    0.47 Acres Lot
    $782,000 Zestimate®
    $157/sqft
    $4,878 Estimated rent

    Home value

    $782,000

    $696,000 - $876,000

    $4,878/mo

    Zestimate® history
    Loading
    Loading...

    Owner options

    List your home for rent

    $4,878/mo

    Rent Zestimate®

    Find your next renter with Zillow Rental Manager. Plus, with online applications, you can quickly screen prospective tenants – for free.

    Learn more

    $4,878/mo

    Rent Zestimate®

    Refinance and save

    $4,900/mo

    Est. payment

    Refinancing to a lower rate could help reduce your monthly payments and save thousands over the life of the loan.

    See today's rates

    $4,900/mo

    Est. payment

    Explore your selling options

    Work with a Zillow partner agent

    Leverage their expertise and Zillow's premium Showcase listings to get your home seen by more buyers.

    Get started

    List with your own agent

    Get your home in front of millions of buyers by listing it on Zillow.

    Learn how to do it

    Sell it yourself

    Take full control of how buyers see your home on Zillow by listing For Sale by Owner (FSBO).

    List your home

    What's special

    Stately brick homeCustom steel double doorsStriking chandelierSoaring two-story foyerRecessed lightingGleaming hardwood floorsLarge level lawn
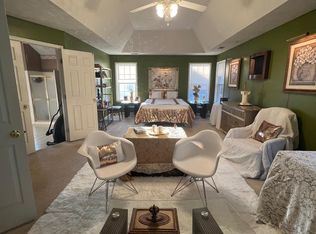
    Set on a prominent corner lot in Fort Washington's sought-after Tantallon North, this stately brick home makes a memorable first impression with custom steel double doors and a soaring two-story foyer. A coat closet and convenient powder room are tucked just off the entry, and gleaming hardwood floors flow throughout the main and upper levels, connecting formal and casual spaces designed for both everyday comfort and polished entertaining. The formal living room is accented by chair rail, recessed lighting, and a beautiful bow window, while the formal dining room features chair and crown molding, a bow window, and a striking chandelier. A butlers pantry with a wine rack creates a seamless transition to the gourmet kitchen and adds the kind of function you will appreciate when hosting. At the heart of the home, the kitchen offers abundant 42-inch cherry cabinetry, recessed lighting, and a granite-topped island with a gas downdraft cooktop and oven, complemented by a separate wall oven. A triple window over the sink frames peaceful backyard views, and the breakfast room with French door access invites easy indoor-outdoor living. Just off the breakfast area, the spacious family room centers around a handsome floor-to-ceiling brick hearth and wood-burning fireplace and opens through double doors to an exceptional home office fitted with custom cabinetry, built-in bookshelves, and three workstations. Everyday convenience continues through the mud room with washer, dryer, deep sink, and access to the finished garage, complete with insulated 9x7 Clopay doors and LiftMaster openers. Upstairs, retreat to an impressive primary suite featuring a vaulted ceiling, ceiling fan, a corner gas-log fireplace, and a generous sitting room, plus a spa-inspired bath highlighted by a jetted soaking tub. Three additional bedrooms and a full hall bath complete the upper level. The finished lower level expands your options with a recreation room, bar area, exercise room, a bonus room that can serve as a fifth bedroom, and a full bath. French doors open to an areaway that leads to the rear yard, creating a natural extension for entertaining and play. Outdoors, enjoy a sprawling 30x22 custom deck with a screened gazebo, a large level lawn, and a wooded backdrop of open space. Additional highlights include an upgraded high-efficiency gas furnace, a newer roof (including the shed roof), and a whole-house backup generator. Perfectly positioned for a lifestyle that balances privacy with convenience, this home is a short drive to the waterfront experiences of National Harbor, MGM, and easy commuter access to Washington, DC, and Old Town Alexandria. Claim your place in Tantallon North and make this exceptional estate your next address—schedule your private showing today.

    Zillow last checked:

    Listing updated:

    Listed by:

    Bob Gauger 240-286-4447,

    EXP Realty, LLC

    Bought with:

    Bianca Reyes, SP98375857

    I-Agent Realty Incorporated

    Source: Bright MLS,MLS#: MDPG2187488MLS Logo

    Facts & features

    Interior

    Bedrooms & bathrooms
    • Bedrooms: 6
    • Bathrooms: 4
    • Full bathrooms: 3
    • 1/2 bathrooms: 1
    • Main level bathrooms: 2
    • Main level bedrooms: 1
    Rooms
    • Room types: Bedroom 2, Bedroom 3, Bedroom 4, Bedroom 1, Exercise Room, Recreation Room, Bathroom 1, Bathroom 2, Half Bath
    Bedroom 1
    • Level: Upper
    Bedroom 1
    • Level: Lower
    Bedroom 2
    • Level: Upper
    Bedroom 3
    • Level: Upper
    Bedroom 4
    • Level: Upper
    Bathroom 1
    • Level: Upper
    Bathroom 1
    • Level: Lower
    Bathroom 2
    • Level: Upper
    Exercise room
    • Level: Lower
    Half bath
    • Level: Main
    Recreation room
    • Level: Lower
    Heating
    • Forced Air, Natural Gas
    Cooling
    • Central Air, Electric
    Appliances
    • Included: Dishwasher, Disposal, Dryer, Exhaust Fan, Ice Maker, Microwave, Oven, Oven/Range - Gas, Refrigerator, Washer, Gas Water Heater
    Features
    • Basement: Improved
    • Number of fireplaces: 2
    Interior area
    • Total structure area: 4,980
    • Total interior livable area: 4,980 sqft
    • Finished area above ground: 3,330
    • Finished area below ground: 1,650

    Property

    Parking
    • Total spaces: 2
    • Parking features: Garage Faces Side, Garage Door Opener, Attached, Driveway
    • Attached garage spaces: 2
    • Has uncovered spaces: Yes
    Accessibility
    • Accessibility features: None
    Features
    • Levels: Three
    • Stories: 3
    • Patio & porch: Deck
    • Exterior features: Flood Lights, Underground Lawn Sprinkler
    • Pool features: None
    Lot
    • Size: 0.47 Acres
    • Features: Corner Lot, Backs to Trees
    Details
    • Additional structures: Above Grade, Below Grade
    • Parcel number: 17050291138
    • Zoning: RR
    • Special conditions: Standard

    Construction

    Type & style
    • Home type: SingleFamily
    • Architectural style: Colonial
    • Property subtype: Single Family Residence
    Materials
    • Brick
    • Foundation: Permanent
    Condition
    • New construction: No
    • Year built: 1997

    Utilities & green energy

    • Sewer: Public Sewer
    • Water: Public

    Community & HOA

    Community
    • Subdivision: Tantallon North
    HOA
    • Has HOA: No
    Location
    • Region: Fort Washington

    Financial & listing details

    • Price per square foot: $157/sqft
    • Tax assessed value: $633,367
    • Annual tax amount: $9,411
    • Date on market: 1/21/2026
    • Listing agreement: Exclusive Right To Sell
    • Ownership: Fee Simple

    Price history

    DateEventPrice
    2/27/2026Sold$780,000+0.6%$157/sqft
    Source: Bright MLS #MDPG2187488 Report a problem
    2/3/2026Contingent$775,000$156/sqft
    Source: Bright MLS #MDPG2187488 Report a problem
    2/2/2026Pending sale$775,000$156/sqft
    Source: Bright MLS #MDPG2187488 Report a problem
    1/21/2026Listed for sale$775,000+48.8%$156/sqft
    Source: Bright MLS #MDPG2187488 Report a problem
    3/3/2016Listing removed$521,000$105/sqft
    Source: Berkshire Hathaway HomeServices PenFed Realty #PG8650125 Report a problem
    3/1/2016Pending sale$521,000$105/sqft
    Source: Berkshire Hathaway HomeServices PenFed Realty #PG8650125 Report a problem
    3/1/2016Listed for sale$521,000$105/sqft
    Source: Berkshire Hathaway HomeServices PenFed Realty #PG8650125 Report a problem
    2/24/2016Sold$521,000-0.4%$105/sqft
    Source: Public Record Report a problem
    8/24/2015Price change$523,000-4.7%$105/sqft
    Source: Berkshire Hathaway HomeServices PenFed Realty #PG8650125 Report a problem
    5/29/2015Listed for sale$548,999+43.5%$110/sqft
    Source: Berkshire Hathaway HomeServices PenFed Realty #PG8650125 Report a problem
    12/19/1996Sold$382,550$77/sqft
    Source: Public Record Report a problem

    Public tax history

    YearProperty taxesTax assessment
    2025$9,110 +38.4%$633,367 +7%
    2024$6,583 +4.3%$592,000 +4.3%
    2023$6,314 -4.1%$567,800 -4.1%
    2022$6,583 +14%$592,000 +14%
    2021$5,776 +4.4%$519,400 +4.4%
    2020$5,533 -18%$497,533 +9.6%
    2019$6,743 $453,800
    2018$6,743 $453,800
    2017$6,743 -14.8%$453,800
    2016$7,918 $453,800 -1.3%
    2015$7,918 $459,900
    2014$7,918 $459,900
    2013-- $459,900 -10%
    2012-- $511,200
    2011-- $511,200
    2010-- $511,200 -26.2%
    2009-- $692,330 +12.9%
    2008-- $613,060 +14.9%
    2007-- $533,790 +17.4%
    2006-- $454,520 +6.8%
    2005-- $425,476 +7.3%
    2004-- $396,433 +7.9%
    2003-- $367,390
    2002-- $367,390 +5.7%
    2001-- $347,570
    Find assessor info on the county website

    Neighborhood: 20744

    Nearby schools

    GreatSchools rating
    Schools provided by the listing agent
    • District: Prince George's County Public Schools

    Source: Bright MLS. This data may not be complete. We recommend contacting the local school district to confirm school assignments for this home.

    Get a cash offer in 3 minutes
    Find out how much your home could sell for in as little as 3 minutes with a no-obligation cash offer.
    Estimated market value
    $782,000
    Get a cash offer in 3 minutes
    Find out how much your home could sell for in as little as 3 minutes with a no-obligation cash offer.
    Estimated market value
    $782,000