NOW TAKING BACKUP OFFERS ! A beautiful, spacious 6BR/5.5FB home nestled in the sprawling, peaceful & desirable subdivision of Tantallon North with major cities just a short drive away. One bedroom with adjacent full bath and additional half bath is located on the main level. There are two (2) upper-level primary bedrooms, including the featured palatial one that boasts a large sitting area, multiple closets, over-sized primary bathroom -- with soaking tub, separate shower and toilet room -- and dual, adjacent walk-in closets with ridiculous amounts of shelving, space for dressing and a separate mirrored make-up area. The other primary bedroom has an interior walk-in closet. The 3rd full bath adjoins both the oversized 4th and the 5th bedroom. The laundry room is conveniently located on this top floor. Entertain in the formal living room and dining room or cozy up to the stone-faced wood burning fireplace in the main level family room. The eat-in kitchen has stainless steel appliances including dual wall ovens, a double sink, cooktop (with downdraft), bar table space, and easy access to the rear yard. The finished area of the basement includes the 6th bedroom with adjacent full bath, a large recreation area with room for billiard table, exercise equipment, or general living area and exterior rear access that promotes the opportunity for a rental/in-law unit. Adding to this is the enclosed partially finished kitchen and framed area with storage on the opposite side of this full-size lower level (the kitchen cabinets in this area convey; ask about Seller’s other personal property that may be for sale, including basement appliances and/or household furnishings, etc.) Driveway is large enough to fit 8+ cars in addition to the 3-car garage. Short drive to National Harbor, Washington DC, VA. NO (mandatory) HOA! A MUST SEE...and BUY!
Sold for $700,000
$700,000
805 Sero Pine Ln, Fort Washington, MD 20744
6beds
3,882sqft
Single Family Residence
Built in 1997
0.46 Acres Lot
$774,700 Zestimate®
$180/sqft
$5,169 Estimated rent
Home value
$774,700
$736,000 - $813,000
$5,169/mo
Zestimate® history
Owner options
List your home for rent
$5,169/mo
Rent Zestimate®
Find your next renter with Zillow Rental Manager. Plus, with online applications, you can quickly screen prospective tenants – for free.
$5,169/mo
Rent Zestimate®
Refinance and save
$4,397/mo
Est. payment
Refinancing to a lower rate could help reduce your monthly payments and save thousands over the life of the loan.
$4,397/mo
Est. payment
Explore your selling options
Work with a Zillow partner agent
Leverage their expertise and Zillow's premium Showcase listings to get your home seen by more buyers.
Get startedList with your own agent
Get your home in front of millions of buyers by listing it on Zillow.
Learn how to do itSell it yourself
Take full control of how buyers see your home on Zillow by listing For Sale by Owner (FSBO).
List your homeWhat's special
Zillow last checked:
Listing updated:
Listed by:
Justin Pladna 410-530-7655,
Picket Fence Properties LLC
Bought with:
Danny DeAngelo, 37203
Berkshire Hathaway HomeServices PenFed Realty
Source: Bright MLS,MLS#: MDPG2101098
Facts & features
Interior
Bedrooms & bathrooms
- Bedrooms: 6
- Bathrooms: 6
- Full bathrooms: 5
- 1/2 bathrooms: 1
- Main level bathrooms: 2
- Main level bedrooms: 1
Rooms
- Room types: Living Room, Dining Room, Primary Bedroom, Bedroom 3, Bedroom 4, Bedroom 5, Kitchen, Family Room, Foyer, Laundry, Recreation Room, Storage Room, Bedroom 6, Primary Bathroom, Full Bath, Half Bath
Basement
- Area: 1859
Heating
- Central, Natural Gas, Electric, Wood
Cooling
- Central Air, Ceiling Fan(s), Electric
Appliances
- Included: Cooktop, Down Draft, Dishwasher, Disposal, Ice Maker, Double Oven, Oven, Oven/Range - Electric, Refrigerator, Dryer, Washer, Water Heater, Exhaust Fan, Stainless Steel Appliance(s), Electric Water Heater
- Laundry: Upper Level, Laundry Room
Features
- Breakfast Area, Ceiling Fan(s), Chair Railings, Combination Kitchen/Dining, Crown Molding, Curved Staircase, Dining Area, Entry Level Bedroom, Family Room Off Kitchen, Open Floorplan, Eat-in Kitchen, Kitchen - Gourmet, Kitchen - Table Space, Pantry, Primary Bath(s), Recessed Lighting, Bathroom - Stall Shower, Bathroom - Tub Shower, Walk-In Closet(s), Butlers Pantry, Formal/Separate Dining Room, Soaking Tub, Tray Ceiling(s), Vaulted Ceiling(s), High Ceilings
- Flooring: Carpet, Ceramic Tile, Hardwood, Concrete, Raised, Wood
- Doors: Double Entry, French Doors, Six Panel
- Windows: Double Hung, Screens, Skylight(s)
- Basement: Heated,Exterior Entry,Rear Entrance,Space For Rooms,Walk-Out Access,Windows,Partially Finished,Partial,Connecting Stairway,Interior Entry,Sump Pump,Other
- Number of fireplaces: 1
- Fireplace features: Stone, Wood Burning
Interior area
- Total structure area: 5,741
- Total interior livable area: 3,882 sqft
- Finished area above ground: 3,882
- Finished area below ground: 0
Property
Parking
- Total spaces: 11
- Parking features: Garage Faces Side, Garage Door Opener, Inside Entrance, Storage, Concrete, Attached, Driveway, On Street
- Attached garage spaces: 3
- Uncovered spaces: 8
Accessibility
- Accessibility features: Doors - Swing In
Features
- Levels: Three
- Stories: 3
- Patio & porch: Porch, Patio
- Exterior features: Lighting, Flood Lights, Rain Gutters, Street Lights, Bump-outs
- Pool features: None
Lot
- Size: 0.46 Acres
- Features: Front Yard, Rear Yard
Details
- Additional structures: Above Grade, Below Grade
- Parcel number: 17050291229
- Zoning: RR
- Special conditions: Standard
- Other equipment: See Remarks
Construction
Type & style
- Home type: SingleFamily
- Architectural style: Colonial
- Property subtype: Single Family Residence
Materials
- Stone, Stucco, Vinyl Siding
- Foundation: Concrete Perimeter, Slab
- Roof: Architectural Shingle
Condition
- Very Good
- New construction: No
- Year built: 1997
Utilities & green energy
- Sewer: Public Sewer
- Water: Public
Community & HOA
Community
- Security: Fire Sprinkler System, Smoke Detector(s)
- Subdivision: Tantallon North
HOA
- Has HOA: No
Location
- Region: Fort Washington
Financial & listing details
- Price per square foot: $180/sqft
- Tax assessed value: $580,733
- Annual tax amount: $6,458
- Date on market: 2/6/2024
- Listing agreement: Exclusive Right To Sell
- Ownership: Fee Simple
Price history
| Date | Event | Price |
|---|---|---|
| 1/24/2026 | Listing removed | $2,400$1/sqft |
Source: Zillow Rentals Report a problem | ||
| 11/27/2025 | Listed for rent | $2,400-4%$1/sqft |
Source: Zillow Rentals Report a problem | ||
| 3/16/2025 | Listing removed | $2,500$1/sqft |
Source: Zillow Rentals Report a problem | ||
| 2/23/2025 | Listed for rent | $2,500$1/sqft |
Source: Zillow Rentals Report a problem | ||
| 4/1/2024 | Sold | $700,000+0%$180/sqft |
Source:  Bright MLS #MDPG2101098 Report a problem Bright MLS #MDPG2101098 Report a problem | ||
| 3/23/2024 | Pending sale | $699,900$180/sqft |
Source: Bright MLS #MDPG2101098 Report a problem | ||
| 2/27/2024 | Contingent | $699,900$180/sqft |
Source: Bright MLS #MDPG2101098 Report a problem | ||
| 2/22/2024 | Price change | $699,900-4.1%$180/sqft |
Source: Bright MLS #MDPG2101098 Report a problem | ||
| 2/6/2024 | Listed for sale | $730,000+79%$188/sqft |
Source: Bright MLS #MDPG2101098 Report a problem | ||
| 7/17/1997 | Sold | $407,808$105/sqft |
Source: Public Record Report a problem | ||
Public tax history
| Year | Property taxes | Tax assessment |
|---|---|---|
| 2025 | $9,560 +44% | $619,700 +3.8% |
| 2024 | $6,638 +2.8% | $596,900 +2.8% |
| 2023 | $6,458 -2.7% | $580,733 -2.7% |
| 2022 | $6,638 +8.8% | $596,900 +8.8% |
| 2021 | $6,098 +2% | $548,400 +2% |
| 2020 | $5,979 -22.1% | $537,700 +4.1% |
| 2019 | $7,672 | $516,300 |
| 2018 | $7,672 +6.3% | $516,300 +6.3% |
| 2017 | $7,217 -4.3% | $485,633 +6.7% |
| 2016 | $7,539 | $454,967 +7.2% |
| 2015 | $7,539 | $424,300 |
| 2014 | $7,539 | $424,300 |
| 2013 | -- | $424,300 -21.4% |
| 2012 | -- | $539,600 |
| 2011 | -- | $539,600 |
| 2010 | -- | $539,600 -32.5% |
| 2009 | -- | $799,470 +17% |
| 2008 | -- | $683,530 +20.4% |
| 2007 | -- | $567,590 +25.7% |
| 2006 | -- | $451,650 +9.9% |
| 2005 | -- | $410,822 +11% |
| 2004 | -- | $369,996 +12.4% |
| 2003 | -- | $329,170 |
| 2002 | -- | $329,170 |
| 2001 | -- | $329,170 |
Find assessor info on the county website
Neighborhood: 20744
Nearby homes
- $772,000-- bd4 ba4.2k sqft803 Sero Pine Ln, Fort Washington, MD 20744Off Market
- $801,0005 bd4 ba5.9k sqft807 Sero Pine Ln, Fort Washington, MD 20744Off Market
- $889,9996 bd5 ba4.4k sqft804 Sero Pine Ln, Fort Washington, MD 20744Sold

- $780,0006 bd4 ba4.9k sqft801 Sero Pine Ln, Fort Washington, MD 20744Sold
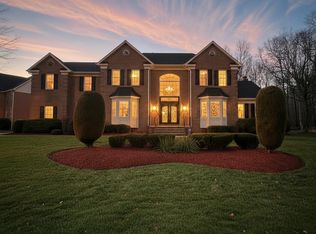
- $735,9005 bd4 ba5k sqft809 Sero Pine Ln, Fort Washington, MD 20744Off Market
- $820,3004 bd4 ba3.7k sqft806 Sero Pine Ln, Fort Washington, MD 20744Off Market
- $842,800-- bd4 ba4k sqft802 Sero Pine Ln, Fort Washington, MD 20744Off Market
- $822,200-- bd4 ba4.5k sqft808 Sero Pine Ln, Fort Washington, MD 20744Off Market
Nearby schools
GreatSchools rating
- NAPotomac Landing Elementary SchoolGrades: PK-6Distance: 1.3 mi
- 3/10Colin L Powell AcademyGrades: PK-8Distance: 1 mi
- 2/10Friendly High SchoolGrades: 9-12Distance: 2.7 mi
Schools provided by the listing agent
- District: Prince George's County Public Schools
Source: Bright MLS. This data may not be complete. We recommend contacting the local school district to confirm school assignments for this home.
Get a cash offer in 3 minutes
Find out how much your home could sell for in as little as 3 minutes with a no-obligation cash offer.
Estimated market value
$774,700
Get a cash offer in 3 minutes
Find out how much your home could sell for in as little as 3 minutes with a no-obligation cash offer.
Estimated market value
$774,700
- Maryland
- Prince Georges County
- Fort Washington
- 20744
- 805 Sero Pine Ln
Nearby cities
Nearby zip codes
Other Fort Washington Topics
