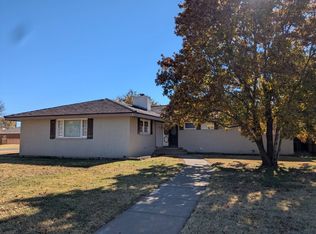
Spacious 4-bedroom, 2-bath home on a large corner lot in a quiet Bovina neighborhood. It features both
a family room, formal living room, plus formal dining room. Ceiling fans are in three bedrooms. The
living area includes a wood-burning fireplace with a gas connection. The home and detached workshop
both have durable metal shingle roofs. Enjoy a big fenced backyard, storm cellar (accessed through the
2nd bedroom), and a functional galley kitchen with an electric cooktop and double ovens. This home is
well-maintained and move-in ready.
For sale
Price cut: $10K (8/6)
$239,000
801 Sherwood Ln, Bovina, TX 79009
4beds
2,128sqft
:
Get pre-qualified$1,710/mo
Single Family Residence
Built in 1968
0.46 Acres Lot
$237,100 Zestimate®
$112/sqft
$-- HOA
What's special
Formal dining roomFamily roomLarge corner lotBig fenced backyardFunctional galley kitchenDurable metal shingle roofs
- 153 days |
- 157 |
- 6 |
Zillow last checked:
Listing updated:
Listed by:
David White TREC #0689561 832-319-0756,
Ward Kellner Properties Bovina,
Pamela White TREC #0689482 832-851-9731,
Ward Kellner Properties Bovina
Source: HAR,MLS#: 9437720
Facts & features
Interior
Bedrooms & bathrooms
- Bedrooms: 4
- Bathrooms: 2
- Full bathrooms: 2
Rooms
- Room types: Basement, Family Room, Utility Room
Primary bedroom
- Level: First
- Area: 168
- Dimensions: 12x14
Bedroom
- Level: First
- Area: 130
- Dimensions: 10x13
Bedroom
- Level: First
- Area: 132
- Dimensions: 11x12
Bedroom
- Level: First
- Area: 110
- Dimensions: 10x11
Other
- Level: First
- Area: 36
- Dimensions: 3x12
Basement
- Level: Other
- Area: 98
- Dimensions: 7x14
Other
- Level: First
- Area: 36
- Dimensions: 4x9
Breakfast
- Level: First
- Area: 72
- Dimensions: 8x9
Dining room
- Level: First
- Area: 88
- Dimensions: 8x11
Family room
- Level: First
- Area: 280
- Dimensions: 14x20
Kitchen
- Level: First
- Area: 70
- Dimensions: 5x14
Living room
- Level: First
- Area: 195
- Dimensions: 13x15
Primary bath
- Level: First
- Area: 24
- Dimensions: 4x6
Heating
- Natural Gas
Cooling
- Ceiling Fan(s), Electric
Appliances
- Included: Disposal, Double Oven, Electric Oven, Electric Cooktop, Dishwasher
- Laundry: Electric Dryer Hookup, Gas Dryer Hookup, Washer Hookup
Features
- Formal Entry/Foyer, All Bedrooms Down, En-Suite Bath, Walk-In Closet(s)
- Flooring: Carpet, Concrete, Tile, Vinyl
- Has basement: Yes
- Number of fireplaces: 1
- Fireplace features: Gas, Wood Burning
Interior area
- Total structure area: 2,128
- Total interior livable area: 2,128 sqft
Property
Parking
- Total spaces: 2
- Parking features: Attached, Garage Door Opener, Double-Wide Driveway
- Attached garage spaces: 2
Features
- Stories: 1
- Patio & porch: Covered
- Exterior features: Sprinkler System
- Fencing: Back Yard
Lot
- Size: 0.46 Acres
- Dimensions: 170 x 118
- Features: Corner Lot, Subdivided, 1/4 Up to 1/2 Acre
Details
- Additional structures: Shed(s), Workshop
- Parcel number: 1788
Construction
Type & style
- Home type: SingleFamily
- Architectural style: Ranch
- Property subtype: Single Family Residence
Materials
- Brick
- Foundation: Slab
- Roof: Metal
Condition
- New construction: No
- Year built: 1968
Utilities & green energy
- Sewer: Public Sewer
- Water: Public
Green energy
- Energy efficient items: Thermostat
Community & HOA
Community
- Subdivision: Ridgelea
Location
- Region: Bovina
Financial & listing details
- Price per square foot: $112/sqft
- Tax assessed value: $180,508
- Annual tax amount: $1,609
- Date on market: 3/14/2026
- Listing terms: Affordable Housing Program (subject to conditions),Cash,Conventional,FHA,Texas Veterans Land Board,USDA Loan,VA Loan
- Ownership: Full Ownership
- Road surface type: Asphalt, Curbs, Gutters
Estimated market value
$237,100
$225,000 - $249,000
$1,549/mo
Price history
| Date | Event | Price |
|---|---|---|
| 8/6/2026 | Price change | $239,000-4%$112/sqft |
Source:  HAR #9437720 Report a problem HAR #9437720 Report a problem | ||
| 3/14/2026 | Listed for sale | $249,000$117/sqft |
Source: HAR #9437720 Report a problem | ||
Public tax history
| Year | Property taxes | Tax assessment |
|---|---|---|
| 2025 | -- | $167,967 +10% |
| 2024 | $1,333 +4.6% | $152,697 +10% |
| 2023 | $1,275 | $138,815 +10% |
| 2022 | -- | $126,195 -6.5% |
| 2021 | -- | $135,000 +3.2% |
| 2020 | -- | $130,853 +7.6% |
| 2019 | -- | $121,646 +7.6% |
| 2018 | -- | $113,091 |
| 2017 | -- | $113,091 +6.3% |
| 2015 | -- | $106,349 +21.7% |
| 2014 | -- | $87,380 |
| 2013 | -- | $87,380 +6.8% |
| 2012 | -- | $81,808 |
| 2011 | -- | $81,808 +2.1% |
| 2010 | -- | $80,143 +4.1% |
| 2009 | -- | $76,951 |
| 2008 | -- | $76,951 |
| 2007 | -- | $76,951 |
Find assessor info on the county website
Monthly payment
Est. payment
Payment breakdown
Explore the cost of this home by adjusting the details. Changes won't be saved.Climate risks
Neighborhood: 79009
Nearby schools
GreatSchools rating
- 3/10Bovina Elementary SchoolGrades: PK-5Distance: 0.3 mi
- 5/10Bovina Middle SchoolGrades: 6-8Distance: 0.3 mi
- 4/10Bovina High SchoolGrades: 9-12Distance: 0.3 mi
Schools provided by the listing agent
- Elementary: Bovina Elementary School
- Middle: Bovina Middle School
- High: Bovina High School
Source: HAR. This data may not be complete. We recommend contacting the local school district to confirm school assignments for this home.
- $---- bd-- ba1.3k sqft803 Sherwood Ln, Bovina, TX 79009Auction

- $214,000-- bd-- ba1.9k sqft901 Avenue H, Bovina, TX 79009Off Market
- $208,400-- bd-- ba2.2k sqft802 9th St, Bovina, TX 79009Off Market
- $220,200-- bd-- ba2.2k sqft800 Sherwood Ln, Bovina, TX 79009Off Market
- $199,300-- bd-- ba2.1k sqft802 Sherwood Ln, Bovina, TX 79009Off Market
- $195,900-- bd-- ba1.8k sqft904 Avenue H, Bovina, TX 79009Off Market
- $178,300-- bd-- ba1.7k sqft805 Sherwood Ln, Bovina, TX 79009Off Market
- $217,200-- bd-- ba2.1k sqft804 9th St, Bovina, TX 79009Off Market
Similar homes
- $244,9003 bd2 ba1.7k sqft1505 Lexington Rd, Clovis, NM 88101For Sale
 MLS ID #26000542, Lori Bohm. New Mexico MLS
 - $250,0003 bd2 ba2.8k sqft1850 County Road Bb, Muleshoe, TX 79347For Sale
 MLS ID #11863246, Colton Sudderth, J.B. Sudderth Realty, Inc.. My State MLS
 - $249,0004 bd2 ba1.9k sqft2004 Colonial Pkwy, Clovis, NM 88101For Sale
 MLS ID #26000337, Vicki Sampler. New Mexico MLS
 - $230,0003 bd2 ba2.1k sqft401 W 14th St, Friona, TX 79035For Sale
 MLS ID #11781245, Grace Cooper, Property Associates Realtors. My State MLS
 - $259,0004 bd2 ba2.5k sqft807 Arrah Ave, Friona, TX 79035For Sale
 MLS ID #26-1275, Nacho Avila, Real Broker, LLC. AMMLS
 - $260,0003 bd2 ba1.7k sqft2405 Howard Cowper Dr, Clovis, NM 88101For SaleMLS ID #26000500, Benjamin Reed. New Mexico MLS
- $279,0003 bd2 ba1.9k sqft1620 Claremont Ter, Clovis, NM 88101For SaleMLS ID #26000529, Melinda S Wilkinson. New Mexico MLS
- $298,0004 bd2 ba2k sqft3636 Linkwood Ln, Clovis, NM 88101For SaleMLS ID #26000618, Jesse Martin. New Mexico MLS
- $215,0003 bd2 ba1.7k sqft790 Us Highway 84, Farwell, TX 79325For SaleMLS ID #202561181, Chad Bridges, Keller Williams Realty. LBMLS
- $239,0003 bd3 ba2k sqft2100 Miller St, Clovis, NM 88101For SaleMLS ID #20263713, Melinda S Wilkinson. New Mexico MLS
- $255,0004 bd2 ba2.2k sqft1716 Courtland Cir, Clovis, NM 88101For SaleMLS ID #20263805, Tyrone Gallegos. New Mexico MLS
- $259,9003 bd2 ba2.6k sqft1908 Enloe Dr, Clovis, NM 88101For SaleMLS ID #20264252, Anna Ortiz. New Mexico MLS
- $238,0003 bd2 ba1.9k sqft3717 Ben Crenshaw Ct, Clovis, NM 88101For SaleMLS ID #20256618, Daryl Loewen. New Mexico MLS
- $230,0004 bd2 ba1.6k sqft3720 Ben Crenshaw Ct, Clovis, NM 88101For SaleMLS ID #26000061, Michelle Hendren. New Mexico MLS
- $235,0003 bd2 ba1.7k sqft2540 Sharondale Dr, Clovis, NM 88101For SaleMLS ID #20263459, Tyrone Gallegos. New Mexico MLS
- $244,9003 bd2 ba1.6k sqft2128 Castle Ct, Clovis, NM 88101For SaleMLS ID #20264010, Jake H Parr. New Mexico MLS
- $202,0003 bd2 ba1.4k sqft3017 Fred Daugherty Dr, Clovis, NM 88101For SaleMLS ID #26000578, Michelli Viola. New Mexico MLS
- $268,0003 bd2 ba2k sqft2556 Sharondale Dr, Clovis, NM 88101For SaleMLS ID #26000446, Yuri Perales. New Mexico MLS
- $244,9003 bd2 ba1.5k sqft3752 Glenfield Dr, Clovis, NM 88101For SaleMLS ID #26000259, Stacey Fox. New Mexico MLS
- $229,0003 bd2 ba1.5k sqft1101 Springfield Ave, Friona, TX 79035For SaleMLS ID #26-5294, Edith Thellmann, Our Texas Real Estate. AMMLS
