Skip main navigation
Sold for $390,000
  • $390,000

    801 Socata Ln, Mebane, NC 27302

    3beds
    1,767sqft
    Townhouse, Residential
    Built in 2021
    3,484 Square Feet Lot
    $386,900 Zestimate®
    $221/sqft
    $1,983 Estimated rent

    Home value

    $386,900

    $333,000 - $453,000

    $1,983/mo

    Zestimate® history
    Loading
    Loading...

    Owner options

    List your home for rent

    $1,983/mo

    Rent Zestimate®

    Find your next renter with Zillow Rental Manager. Plus, with online applications, you can quickly screen prospective tenants – for free.

    Learn more

    $1,983/mo

    Rent Zestimate®

    Refinance and save

    $2,475/mo

    Est. payment

    Refinancing to a lower rate could help reduce your monthly payments and save thousands over the life of the loan.

    See today's rates

    $2,475/mo

    Est. payment

    Explore your selling options

    Work with a Zillow partner agent

    Leverage their expertise and Zillow's premium Showcase listings to get your home seen by more buyers.

    Get started

    List with your own agent

    Get your home in front of millions of buyers by listing it on Zillow.

    Learn how to do it

    Sell it yourself

    Take full control of how buyers see your home on Zillow by listing For Sale by Owner (FSBO).

    List your home

    What's special

    Gas fireplacePrivate oasisBrick privacy wallBrick terraceDedicated officeLuxurious stand-up showerOversized island
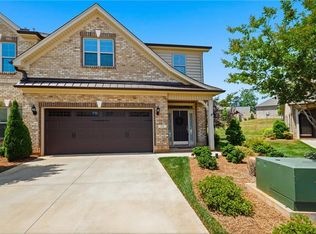
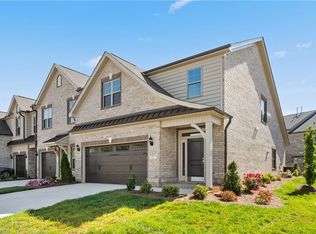
    Welcome to your dream home, ideally located in the charming town of Mebane, NC, where small-town appeal meets modern convenience. This stunning one-level residence offers thoughtful design, high-end finishes, and a layout built for both comfort and functionality. As you step inside, you're greeted by a bright, open floor plan that flows seamlessly from room to room. Beautiful skylights fill the space with natural light, highlighting the LVP flooring throughout the main living areas, kitchen, and office. The chef's kitchen is a showstopper, featuring 42'' espresso cabinets, granite countertops, a vented hood, gas range, oversized island, and stainless steel appliances—all perfectly suited for both everyday living and entertaining. The spacious primary suite is a peaceful retreat, complete with an oversized walk-in closet, private toilet closet, double vanity, and a luxurious stand-up shower with a built-in bench. Work from home in style in the dedicated office featuring elegant French doors, or unwind in the cozy living room beside the gas fireplace. Additional highlights include ceramic tile floors in the bathrooms and laundry room, two generously sized secondary bedrooms, and a two-car garage. Step outside to enjoy your own private oasis: a brick terrace fully enclosed by a brick privacy wall—perfect for outdoor dining, hot tubing or quiet evenings under the stars. Located just minutes from local dining, shopping, entertainment, and with easy access to major highways, this home offers the perfect balance of serenity and accessibility. Don't miss this rare opportunity to own a thoughtfully designed home in one of Mebane's most desirable neighborhoods. Schedule your private tour today!

    Zillow last checked:

    Listing updated:

    Listed by:

    Laura Deitsch 919-355-6869,

    Grow Local Realty, LLC

    Bought with:

    Peyton Irby, 234609

    Irby Stinson Realty

    Source: Doorify MLS,MLS#: 10104065MLS Logo

    Facts & features

    Interior

    Bedrooms & bathrooms
    • Bedrooms: 3
    • Bathrooms: 2
    • Full bathrooms: 2
    Heating
    • Central, Fireplace(s)
    Cooling
    • Ceiling Fan(s), Central Air
    Appliances
    • Included: Dishwasher, Disposal, Gas Oven, Refrigerator, Stainless Steel Appliance(s)
    • Laundry: In Hall, Laundry Room, Main Level
    Features
    • Bathtub/Shower Combination, Ceiling Fan(s), Granite Counters, High Ceilings, Kitchen Island, Open Floorplan, Pantry, Smart Home, Smooth Ceilings, Walk-In Closet(s), Walk-In Shower
    • Flooring: Carpet, Vinyl, Tile
    • Doors: French Doors, Storm Door(s)
    • Windows: Blinds, Skylight(s)
    • Has fireplace: Yes
    • Fireplace features: Living Room
    Interior area
    • Total structure area: 1,767
    • Total interior livable area: 1,767 sqft
    • Finished area above ground: 1,767
    • Finished area below ground: 0

    Property

    Parking
    • Total spaces: 4
    • Parking features: Driveway, Garage, Garage Faces Front, Guest
    • Attached garage spaces: 2
    Features
    • Levels: One
    • Stories: 1
    • Patio & porch: Patio, Porch
    • Exterior features: Fenced Yard, Rain Gutters
    • Pool features: Community
    • Fencing: Brick
    • Has view: Yes
    Lot
    • Size: 3,484 Square Feet
    • Features: Landscaped
    Details
    • Parcel number: 9814755608
    • Special conditions: Standard

    Construction

    Type & style
    • Home type: Townhouse
    • Architectural style: Ranch
    • Property subtype: Townhouse, Residential
    Materials
    • Brick Veneer
    • Foundation: Slab
    • Roof: Shingle
    Condition
    • New construction: No
    • Year built: 2021

    Utilities & green energy

    • Sewer: Public Sewer
    • Water: Public
    • Utilities for property: Electricity Connected, Natural Gas Connected, Sewer Connected, Water Connected

    Community & HOA

    Community
    • Subdivision: Mebane Townes
    HOA
    • Has HOA: Yes
    • Services included: Maintenance Grounds
    • HOA fee: $164 monthly
    Location
    • Region: Mebane

    Financial & listing details

    • Price per square foot: $221/sqft
    • Annual tax amount: $3,221
    • Date on market: 6/19/2025

    Price history

    DateEventPrice
    9/26/2025Sold$390,000-1.3%$221/sqft
    Source: Doorify MLS #10104065 Report a problem
    7/25/2025Pending sale$395,000$224/sqft
    Source: Doorify MLS #10104065 Report a problem
    7/9/2025Price change$395,000-1.3%$224/sqft
    Source: Doorify MLS #10104065 Report a problem
    6/19/2025Listed for sale$400,000$226/sqft
    Source: Doorify MLS #10104065 Report a problem

    Public tax history

    Tax history is unavailable.

    Neighborhood: 27302

    Nearby schools

    GreatSchools rating
    Schools provided by the listing agent
    • Elementary: Alamance - S Mebane
    • Middle: Alamance - Hawfields
    • High: Alamance - Southeast Alamance

    Source: Doorify MLS. This data may not be complete. We recommend contacting the local school district to confirm school assignments for this home.

    Get a cash offer in 3 minutes
    Find out how much your home could sell for in as little as 3 minutes with a no-obligation cash offer.
    Estimated market value
    $386,900
    Get a cash offer in 3 minutes
    Find out how much your home could sell for in as little as 3 minutes with a no-obligation cash offer.
    Estimated market value
    $386,900