Tremendous opportunity awaits in this beautifully maintained, all-brick 3-bedroom, 1.5-bath home! Offering approximately 1,700 square feet of move-in-ready living space, this spacious home delivers the character, room sizes, and functionality buyers are looking for. The main level features two huge living rooms, each with a fireplace, a formal dining room, dedicated office, convenient half bath, and a well-appointed kitchen complete with stainless steel appliances. Upstairs, you?ll find three generous bedrooms and a spacious full bath. The clean, expansive basement provides an abundance of storage and features glass block windows for added privacy and natural light. Outside, enjoy the large backyard with patio and storage shed?perfect for relaxing, entertaining, and enjoying the outdoors. Numerous mechanical updates, freshly painted rooms, and newer flooring throughout make this home truly move-in ready. All-brick construction, impressive space, great updates, and a fantastic yard combine to make this an opportunity you won't want to miss!
Active
$189,900
801 Spangler St NE, Canton, OH 44714
3beds
1,704sqft
Single Family Residence
Built in 1945
0.42 Acres Lot
$-- Zestimate®
$111/sqft
$-- HOA
What's special
Three generous bedroomsFreshly painted roomsDedicated officeWell-appointed kitchenClean expansive basementStainless steel appliancesFormal dining room
- 8 days
- 340
- 24
Zillow last checked:
Listing updated:
Listed by:
Michael F Addessi 330-324-2422 maddessi30@gmail.com,
RE/MAX Crossroads Properties
Source: MLS Now,MLS#: 5241129 Originating MLS: Stark Trumbull Area REALTORS
Originating MLS: Stark Trumbull Area REALTORSFacts & features
Interior
Bedrooms & bathrooms
- Bedrooms: 3
- Bathrooms: 2
- Full bathrooms: 1
- 1/2 bathrooms: 1
- Main level bathrooms: 1
Primary bedroom
- Description: Flooring: Carpet
- Features: Window Treatments
- Level: Second
- Dimensions: 12 x 11
Bedroom
- Description: Flooring: Carpet
- Features: Window Treatments
- Level: Second
- Dimensions: 12 x 11
Bedroom
- Description: Flooring: Carpet
- Features: Window Treatments
- Level: Second
- Dimensions: 13 x 9
Dining room
- Description: Flooring: Carpet
- Features: Window Treatments
- Level: First
- Dimensions: 12 x 11
Family room
- Description: Flooring: Carpet
- Features: Fireplace, Window Treatments
- Level: First
- Dimensions: 23 x 14
Kitchen
- Description: Flooring: Luxury Vinyl Tile
- Features: Window Treatments
- Level: Second
- Dimensions: 12 x 12
Living room
- Description: Flooring: Carpet
- Features: Fireplace, Window Treatments
- Level: First
- Dimensions: 20 x 12
Office
- Description: Flooring: Carpet
- Features: Built-in Features, Window Treatments
- Level: First
- Dimensions: 11 x 8
Heating
- Forced Air, Gas
Cooling
- Central Air
Appliances
- Included: Dishwasher, Disposal, Microwave, Range, Refrigerator
Features
- Basement: Full
- Number of fireplaces: 2
Interior area
- Total structure area: 1,704
- Total interior livable area: 1,704 sqft
- Finished area above ground: 1,704
Video & virtual tour
Property
Parking
- Total spaces: 1
- Parking features: Driveway, Garage
- Garage spaces: 1
Features
- Levels: Two
- Stories: 2
- Patio & porch: Patio
Lot
- Size: 0.42 Acres
Details
- Additional structures: Outbuilding, Storage
- Parcel number: 05219300
Construction
Type & style
- Home type: SingleFamily
- Architectural style: Colonial
- Property subtype: Single Family Residence
Materials
- Brick
- Roof: Asphalt
Condition
- Year built: 1945
Utilities & green energy
- Sewer: Public Sewer
- Water: Public
Community & HOA
Community
- Subdivision: Martindale 1
HOA
- Has HOA: No
Location
- Region: Canton
Financial & listing details
- Price per square foot: $111/sqft
- Tax assessed value: $143,100
- Annual tax amount: $2,053
- Date on market: 8/31/2026
Estimated market value
Not available
Estimated sales range
Not available
Not available
Price history
| Date | Event | Price |
|---|---|---|
| 8/31/2026 | Listed for sale | $189,900+46.1%$111/sqft |
Source:  MLS Now #5241129 Report a problem MLS Now #5241129 Report a problem | ||
| 8/26/2022 | Listing removed | -- |
Source: Zillow Rental Network Premium Report a problem | ||
| 8/22/2022 | Listed for rent | $1,500$1/sqft |
Source: Zillow Rental Network Premium Report a problem | ||
| 6/2/2022 | Sold | $130,000+16.2%$76/sqft |
Source: Public Record Report a problem | ||
| 7/19/2009 | Listing removed | $111,900$66/sqft |
Source: Stouffer Realty Inc #1549477 Report a problem | ||
| 7/2/2009 | Price change | $111,900-0.5%$66/sqft |
Source: Stouffer Realty Inc #1549477 Report a problem | ||
| 4/8/2009 | Price change | $112,500-2.6%$66/sqft |
Source: Listhub #1549477 Report a problem | ||
| 3/24/2009 | Price change | $115,500-2%$68/sqft |
Source: Listhub #1549477 Report a problem | ||
| 1/22/2009 | Listed for sale | $117,900+24.1%$69/sqft |
Source: Listhub #1549477 Report a problem | ||
| 6/30/2006 | Sold | $95,000+2.7%$56/sqft |
Source: Public Record Report a problem | ||
| 7/31/2000 | Sold | $92,500$54/sqft |
Source: Public Record Report a problem | ||
Public tax history
| Year | Property taxes | Tax assessment |
|---|---|---|
| 2024 | $1,949 +20.2% | $50,090 +47.2% |
| 2023 | $1,622 +16.2% | $34,030 +17% |
| 2022 | $1,395 -0.4% | $29,090 |
| 2021 | $1,402 +10.5% | $29,090 +16.4% |
| 2020 | $1,268 +446.4% | $25,000 |
| 2019 | $232 | $25,000 |
| 2018 | $232 +34.8% | $25,000 +4% |
| 2017 | $172 -47.1% | $24,050 -14.4% |
| 2016 | $326 -78.3% | $28,080 |
| 2015 | $1,502 | $28,080 +13.8% |
| 2014 | $1,502 +127.6% | $24,680 |
| 2013 | $660 | $24,680 |
| 2012 | -- | $24,680 -17.9% |
| 2011 | -- | $30,070 |
| 2010 | -- | $30,070 |
| 2009 | $1,492 +8.1% | -- |
| 2008 | $1,380 -0.9% | -- |
| 2007 | $1,392 +2.6% | -- |
| 2005 | $1,357 +8% | -- |
| 2004 | $1,256 | -- |
Find assessor info on the county website
Monthly payment
Est. payment
Payment breakdown
Explore the cost of this home by adjusting the details. Changes won't be saved.Climate risks
Neighborhood: Colonial Heights
Nearby schools
Schools provided by the listing agent
- District: Plain LSD - 7615
Source: MLS Now. This data may not be complete. We recommend contacting the local school district to confirm school assignments for this home.
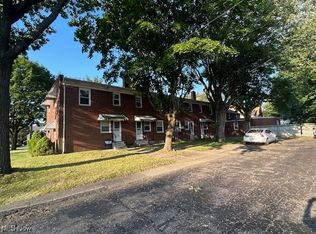
Similar homes
- $147,0003 bd1 ba1.1k sqft2311 Maple Ave NE, Canton, OH 44714For Sale
 MLS ID #5231116, Jeremey Followay, Hayes Realty. MLS Now
 - $159,9003 bd3 ba1.9k sqft2409 Lake Road Blvd NW, Canton, OH 44708For Sale
 MLS ID #5241687, Katelyn E Ryan, Tarter Realty. MLS Now
 - $175,0003 bd2 ba1.2k sqft4137 David Ave NW, Canton, OH 44709For Sale
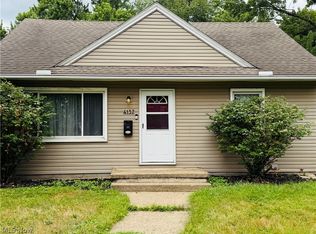 MLS ID #5230027, Jennifer A Farkas, Century 21 DeAnna Realty. MLS Now
 - $134,0002 bd1 ba972 sqft1017 Milford St NE, Canton, OH 44714For Sale
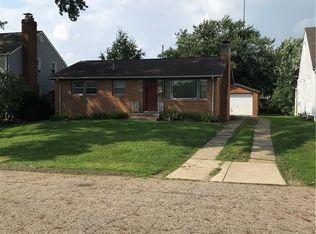 MLS ID #5239416, Joan Elflein, Ohio Broker Direct. MLS Now
