Meticulously Maintained Home with Lake Rights in Tanglwood North CommunityLocated in the desirable Tanglwood North Community, this move-in ready, turn-key home offers lake rights and beach access to beautiful Lake Wallenpaupack -- perfect for boating, fishing, and swimming just minutes from your door. This spacious 4-bedroom, 3-bathroom home has been meticulously maintained and features major updates, including a new roof, new septic pump, new heating and air conditioning system, and an updated propane fireplace in the large living room. The main floor includes a bright and open layout with a deck off the dining room -- ideal for barbecuing and entertaining. The primary suite includes a full bath, offering a peaceful retreat. Downstairs, a mother-In law Suite setup in the finished basement provides flexible living space for guests and extended family. Set on a very private and quiet lot, this property also includes a 2-car garage and is conveniently located close to the town of Hawley for shopping and dining, and just a short drive to Interstate 84 for easy commuting. Enjoy the best of the Pocono lifestyle with comfort, convenience, and access to one of the region's most sought-after lakes. This is your chance to own a piece of paradise -- don't miss it!
Sold for $390,000
$390,000
801 Sun Valley Ct, Tafton, PA 18464
4beds
2,052sqft
Single Family Residence
Built in 2007
0.44 Acres Lot
$390,600 Zestimate®
$190/sqft
$2,622 Estimated rent
Home value
$390,600
$371,000 - $410,000
$2,622/mo
Zestimate® history
Owner options
List your home for rent
$2,622/mo
Rent Zestimate®
Find your next renter with Zillow Rental Manager. Plus, with online applications, you can quickly screen prospective tenants – for free.
$2,622/mo
Rent Zestimate®
Refinance and save
$3,180/mo
Est. payment
Refinancing to a lower rate could help reduce your monthly payments and save thousands over the life of the loan.
$3,180/mo
Est. payment
Explore your selling options
Work with a Zillow partner agent
Leverage their expertise and Zillow's premium Showcase listings to get your home seen by more buyers.
Get startedList with your own agent
Get your home in front of millions of buyers by listing it on Zillow.
Learn how to do itSell it yourself
Take full control of how buyers see your home on Zillow by listing For Sale by Owner (FSBO).
List your homeWhat's special
Mother-in law suite setupFinished basementNew roofPrivate and quiet lotBright and open layoutUpdated propane fireplaceLake rights
Zillow last checked:
Listing updated:
Listed by:
Michelle Coutts 570-878-7407,
Davis R. Chant - Lake Wallenpaupack
Bought with:
Maria Skubicki, RS313327
Davis R. Chant - Lake Wallenpaupack
Source: PWAR as distributed by MLS GRID,MLS#: PW252800
Facts & features
Interior
Bedrooms & bathrooms
- Bedrooms: 4
- Bathrooms: 3
- Full bathrooms: 3
Primary bedroom
- Area: 163.56
- Dimensions: 14.1 x 11.6
Bedroom 2
- Area: 84.6
- Dimensions: 9.4 x 9
Bedroom 4
- Area: 126.9
- Dimensions: 13.5 x 9.4
Primary bathroom
- Area: 38.34
- Dimensions: 7.1 x 5.4
Bathroom 2
- Area: 34.08
- Dimensions: 7.1 x 4.8
Bathroom 3
- Area: 85.5
- Dimensions: 9.5 x 9
Bathroom 3
- Area: 69.42
- Dimensions: 8.9 x 7.8
Other
- Area: 18.3
- Dimensions: 6.1 x 3
Bonus room
- Area: 164.64
- Dimensions: 14.7 x 11.2
Bonus room
- Area: 95.66
- Dimensions: 10.5 x 9.11
Dining room
- Area: 139.32
- Dimensions: 12.9 x 10.8
Kitchen
- Area: 92.56
- Dimensions: 8.9 x 10.4
Living room
- Area: 198.9
- Dimensions: 15.3 x 13
Heating
- Fireplace(s), Propane, Heat Pump, Forced Air
Cooling
- Ceiling Fan(s), Heat Pump, Central Air
Appliances
- Included: Dishwasher, Washer, Microwave, Electric Water Heater, Electric Range, Electric Oven, Dryer
Features
- Ceiling Fan(s), Chandelier
- Flooring: Carpet, Vinyl, Laminate
- Doors: Storm Door(s)
- Basement: Daylight,Walk-Out Access,Heated,Full,Finished
- Number of fireplaces: 1
- Fireplace features: Living Room, Propane, Stone
Interior area
- Total structure area: 2,792
- Total interior livable area: 2,052 sqft
- Finished area above ground: 2,052
- Finished area below ground: 0
Property
Parking
- Total spaces: 2
- Parking features: Asphalt, Garage, Paved, Garage Door Opener
- Garage spaces: 2
Features
- Levels: Bi-Level,Two
- Stories: 2
- Patio & porch: Deck, Front Porch
- Exterior features: Rain Gutters
- Body of water: None
Lot
- Size: 0.44 Acres
- Features: Corner Lot, Landscaped, Few Trees
Details
- Parcel number: 043.040113
Construction
Type & style
- Home type: SingleFamily
- Property subtype: Single Family Residence
Materials
- Vinyl Siding
- Foundation: Block
- Roof: Asphalt,Fiberglass
Condition
- New construction: No
- Year built: 2007
Utilities & green energy
- Electric: 200+ Amp Service
- Water: Comm Central
- Utilities for property: Cable Available, Water Connected, Electricity Connected
Community & HOA
Community
- Subdivision: Tanglwood North
HOA
- Has HOA: Yes
- Amenities included: Beach Access, Snow Removal, Beach Rights
- Services included: Snow Removal
- HOA fee: $640 annually
Location
- Region: Tafton
Financial & listing details
- Price per square foot: $190/sqft
- Tax assessed value: $137,528
- Annual tax amount: $3,992
- Date on market: 8/25/2025
- Cumulative days on market: 228 days
- Electric utility on property: Yes
- Road surface type: Paved
Price history
| Date | Event | Price |
|---|---|---|
| 7/15/2026 | Sold | $390,000-2.5%$190/sqft |
Source:  PWAR as distributed by MLS GRID #PW252800 Report a problem PWAR as distributed by MLS GRID #PW252800 Report a problem | ||
| 4/10/2026 | Pending sale | $399,999$195/sqft |
Source: PWAR as distributed by MLS GRID #PW252800 Report a problem | ||
| 3/19/2026 | Price change | $399,999-3.6%$195/sqft |
Source: PWAR as distributed by MLS GRID #PW252800 Report a problem | ||
| 1/23/2026 | Price change | $415,000-1%$202/sqft |
Source: PWAR as distributed by MLS GRID #PW252800 Report a problem | ||
| 9/9/2025 | Price change | $419,000-1.4%$204/sqft |
Source: PWAR as distributed by MLS GRID #PW252800 Report a problem | ||
| 8/25/2025 | Listed for sale | $425,000+1.2%$207/sqft |
Source: PWAR as distributed by MLS GRID #PW252800 Report a problem | ||
| 6/16/2025 | Listing removed | $419,900$205/sqft |
Source: PWAR as distributed by MLS GRID #PW250599 Report a problem | ||
| 5/28/2025 | Price change | $419,900+5%$205/sqft |
Source: PWAR as distributed by MLS GRID #PW250599 Report a problem | ||
| 4/25/2025 | Price change | $400,000-5.9%$195/sqft |
Source: PWAR as distributed by MLS GRID #PW250599 Report a problem | ||
| 3/14/2025 | Listed for sale | $425,000+57.5%$207/sqft |
Source: PWAR as distributed by MLS GRID #PW250599 Report a problem | ||
| 11/5/2021 | Sold | $269,900+1.8%$132/sqft |
Source: PWAR as distributed by MLS GRID #211676 Report a problem | ||
| 2/17/2021 | Listing removed | -- |
Source: PWAR as distributed by MLS GRID Report a problem | ||
| 1/6/2021 | Listed for sale | $265,000$129/sqft |
Source: Coldwell Banker Lakeview Realtors #21-26 Report a problem | ||
Public tax history
| Year | Property taxes | Tax assessment |
|---|---|---|
| 2025 | $4,099 +6.8% | $34,380 |
| 2024 | $3,840 +3.9% | $34,380 |
| 2023 | $3,694 +2.4% | $34,380 |
| 2022 | $3,608 +2.9% | $34,380 |
| 2021 | $3,505 | $34,380 |
| 2020 | $3,505 +6.6% | $34,380 |
| 2019 | $3,288 +0.2% | $34,380 |
| 2018 | $3,283 | $34,380 |
| 2017 | -- | $34,380 |
| 2016 | -- | $34,380 |
| 2015 | -- | $34,380 |
| 2014 | -- | $34,380 |
| 2013 | -- | $34,380 |
| 2012 | -- | $34,380 |
| 2011 | -- | $34,380 |
| 2010 | -- | $34,380 |
Find assessor info on the county website
Neighborhood: 18464
Nearby homes
- $235,0003 bd2 ba1.6k sqft803 Sun Valley Ct, Tafton, PA 18464Sold

- $418,9004 bd3 ba2.7k sqft170 Paper Birch N, Tafton, PA 18464Off Market

- $18,0000.66 Acres547 Sugar Loaf Ln, Tafton, PA 18464Sold
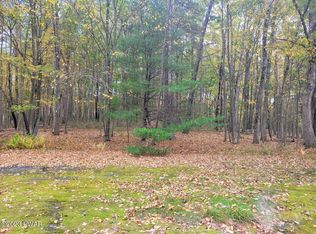
- $306,7003 bd2 ba1.2k sqft101 Sugar Loaf Ln, Tafton, PA 18464Off Market
- $25,0000.52 Acres631 Sun Valley Dr, Tafton, PA 18464Lot/Land
- $391,6003 bd2 ba1.8k sqft104 Sugar Loaf Ln, Tafton, PA 18464Off Market
- $312,900-- bd2 ba1.9k sqft175 Paper Birch N, Tafton, PA 18464Off Market
- $388,0003 bd2 ba3k sqft105 Sugar Loaf Ln, Tafton, PA 18464Sold
Nearby schools
GreatSchools rating
- 5/10Wallenpaupack North Intrmd SchoolGrades: 3-5Distance: 2.5 mi
- 6/10Wallenpaupack Area Middle SchoolGrades: 6-8Distance: 2.6 mi
- 7/10Wallenpaupack Area High SchoolGrades: 9-12Distance: 2.5 mi
Get a cash offer in 3 minutes
Find out how much your home could sell for in as little as 3 minutes with a no-obligation cash offer.
Estimated market value
$390,600
Get a cash offer in 3 minutes
Find out how much your home could sell for in as little as 3 minutes with a no-obligation cash offer.
Estimated market value
$390,600
- Pennsylvania
- Pike County
- Tafton
- 18464
- 801 Sun Valley Ct
Nearby cities
Nearby zip codes
Other Tafton Topics
