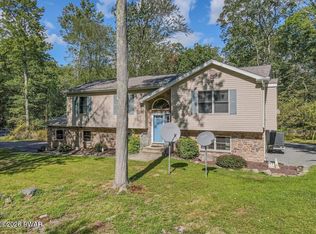
Located on a peaceful cul-de-sac in Tanglwood North this country chalet is ready for new owners to update and start enjoying. Inside on the first floor you will find open area with dining area the bright living room with a brick wall that has a propane fireplace, kitchen with a skylight letting the sunshine in and walk out to the screen porpch with a view of the wooded backyard. On this floor there is also one bedroom and a bath with laundry closet. At the top of the stairs there is a loft for extra living space, 2 large bedrooms and a full bath or an office or gameroom. One car garage, paved driveway and a shed for extra convenience. Sit out on the oversized front deck and enjoy all wildlife, peace and quiet that surrounds this property. Bring a little imagination and see the potential this home has to personalize and make it your home in The Poconos. Short walk to community clubhouse and lake, minutes to state gamelands and Lake Wallenpaupack.
Sold for $235,000
$235,000
803 Sun Valley Ct, Tafton, PA 18464
3beds
1,680sqft
Single Family Residence
Built in 1991
0.47 Acres Lot
$248,100 Zestimate®
$140/sqft
$2,095 Estimated rent
Home value
$248,100
$208,000 - $295,000
$2,095/mo
Zestimate® history
Owner options
List your home for rent
$2,095/mo
Rent Zestimate®
Find your next renter with Zillow Rental Manager. Plus, with online applications, you can quickly screen prospective tenants – for free.
$2,095/mo
Rent Zestimate®
Refinance and save
$2,266/mo
Est. payment
Refinancing to a lower rate could help reduce your monthly payments and save thousands over the life of the loan.
$2,266/mo
Est. payment
Explore your selling options
Work with a Zillow partner agent
Leverage their expertise and Zillow's premium Showcase listings to get your home seen by more buyers.
Get startedList with your own agent
Get your home in front of millions of buyers by listing it on Zillow.
Learn how to do itSell it yourself
Take full control of how buyers see your home on Zillow by listing For Sale by Owner (FSBO).
List your homeWhat's special
Propane fireplaceCountry chaletPeaceful cul-de-sacOversized front deckBath with laundry closet
Zillow last checked:
Listing updated:
Listed by:
Michele Talbot 914-772-3742,
Keller Williams RE Hawley
Bought with:
Ryan Edwards, RS355814
Davis R. Chant - Lake Wallenpaupack
Source: PWAR as distributed by MLS GRID,MLS#: PW243461
Facts & features
Interior
Bedrooms & bathrooms
- Bedrooms: 3
- Bathrooms: 2
- Full bathrooms: 2
Bedroom 1
- Description: Ceiling fan, main floor
- Area: 221
- Dimensions: 17 x 13
Bedroom 2
- Description: Built in bookshlves
- Area: 143
- Dimensions: 13 x 11
Bedroom 3
- Area: 162.5
- Dimensions: 13 x 12.5
Bathroom 1
- Description: Laundry closet
- Area: 48
- Dimensions: 6 x 8
Bathroom 2
- Area: 55
- Dimensions: 11 x 5
Dining room
- Description: Sliders to screen porch
- Area: 210
- Dimensions: 17.5 x 12
Kitchen
- Description: Skylights
- Area: 104.5
- Dimensions: 11 x 9.5
Living room
- Description: Propane fireplace, ceiling fan
- Area: 279
- Dimensions: 18 x 15.5
Loft
- Area: 120
- Dimensions: 12 x 10
Other
- Description: Screenporch
- Area: 165.75
- Dimensions: 17 x 9.75
Heating
- Baseboard, Propane, Electric
Appliances
- Included: Dishwasher, Washer, Microwave, Refrigerator, Electric Range, Dryer
- Laundry: In Bathroom
Features
- Beamed Ceilings, Vaulted Ceiling(s), Master Downstairs, Bookcases
- Flooring: Carpet, Tile, Vinyl
- Basement: Crawl Space
- Attic: Crawl Opening
- Number of fireplaces: 1
- Fireplace features: Living Room, Propane
Interior area
- Total structure area: 1,680
- Total interior livable area: 1,680 sqft
- Finished area above ground: 1,680
- Finished area below ground: 0
Property
Parking
- Total spaces: 1
- Parking features: Driveway, Garage Door Opener, Garage
- Garage spaces: 1
- Has uncovered spaces: Yes
Features
- Levels: Two
- Stories: 2
- Patio & porch: Deck, Porch, Screened
- Exterior features: Storage
- Body of water: None
Lot
- Size: 0.47 Acres
- Features: Close to Clubhouse, Level, Cul-De-Sac
Details
- Additional structures: Shed(s)
- Parcel number: 043.040112 012726
- Zoning: Residential
- Zoning description: Residential
Construction
Type & style
- Home type: SingleFamily
- Architectural style: Chalet
- Property subtype: Single Family Residence
Materials
- T1-11
Condition
- New construction: No
- Year built: 1991
Utilities & green energy
- Water: Comm Central
- Utilities for property: Cable Available, Water Connected, Propane, Electricity Connected
Community & HOA
Community
- Features: Clubhouse, Playground, Fishing
- Subdivision: Tanglwood North
HOA
- Has HOA: Yes
- HOA fee: $640 annually
- Second HOA fee: $320 one time
Location
- Region: Tafton
Financial & listing details
- Price per square foot: $140/sqft
- Tax assessed value: $27,010
- Annual tax amount: $3,139
- Date on market: 10/26/2024
- Cumulative days on market: 105 days
- Listing terms: Cash,USDA Loan,VA Loan,FHA,Conventional
- Electric utility on property: Yes
Price history
| Date | Event | Price |
|---|---|---|
| 2/28/2025 | Sold | $235,000-15.5%$140/sqft |
Source:  PWAR as distributed by MLS GRID #PW243461 Report a problem PWAR as distributed by MLS GRID #PW243461 Report a problem | ||
| 2/7/2025 | Pending sale | $278,000$165/sqft |
Source: PWAR as distributed by MLS GRID #PW243461 Report a problem | ||
| 11/29/2024 | Price change | $278,000-6.7%$165/sqft |
Source: PWAR as distributed by MLS GRID #PW243461 Report a problem | ||
| 10/26/2024 | Listed for sale | $298,000$177/sqft |
Source: PWAR as distributed by MLS GRID #PW243461 Report a problem | ||
Public tax history
| Year | Property taxes | Tax assessment |
|---|---|---|
| 2025 | $3,220 +6.8% | $27,010 |
| 2024 | $3,016 +3.9% | $27,010 |
| 2023 | $2,902 +2.4% | $27,010 |
| 2022 | $2,834 +2.9% | $27,010 |
| 2021 | $2,753 | $27,010 |
| 2020 | $2,753 +6.6% | $27,010 |
| 2019 | $2,583 +0.2% | $27,010 |
| 2018 | $2,579 | $27,010 |
| 2017 | -- | $27,010 |
| 2016 | -- | $27,010 |
| 2015 | -- | $27,010 |
| 2014 | -- | $27,010 |
| 2013 | -- | $27,010 |
| 2012 | -- | $27,010 |
| 2011 | -- | $27,010 |
| 2010 | -- | $27,010 |
Find assessor info on the county website
Neighborhood: 18464
Nearby homes
- $2,1004 bd3 ba2k sqft801 Sun Valley Ct, Tafton, PA 18464For Rent
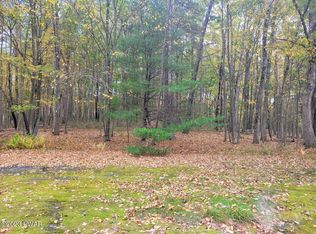
- $418,9004 bd3 ba2.7k sqft170 Paper Birch N, Tafton, PA 18464Off Market

- $18,0000.66 Acres547 Sugar Loaf Ln, Tafton, PA 18464Sold
- $312,900-- bd2 ba1.9k sqft175 Paper Birch N, Tafton, PA 18464Off Market
- $306,7003 bd2 ba1.2k sqft101 Sugar Loaf Ln, Tafton, PA 18464Off Market
- $391,6003 bd2 ba1.8k sqft104 Sugar Loaf Ln, Tafton, PA 18464Off Market
- $25,0000.52 Acres631 Sun Valley Dr, Tafton, PA 18464Lot/Land
- $388,0003 bd2 ba3k sqft105 Sugar Loaf Ln, Tafton, PA 18464Sold
Nearby schools
GreatSchools rating
- 5/10Wallenpaupack North Intrmd SchoolGrades: 3-5Distance: 2.5 mi
- 6/10Wallenpaupack Area Middle SchoolGrades: 6-8Distance: 2.6 mi
- 7/10Wallenpaupack Area High SchoolGrades: 9-12Distance: 2.5 mi
Get a cash offer in 3 minutes
Find out how much your home could sell for in as little as 3 minutes with a no-obligation cash offer.
Estimated market value
$248,100
Get a cash offer in 3 minutes
Find out how much your home could sell for in as little as 3 minutes with a no-obligation cash offer.
Estimated market value
$248,100
- Pennsylvania
- Pike County
- Tafton
- 18464
- 803 Sun Valley Ct
Nearby cities
Nearby zip codes
Other Tafton Topics
