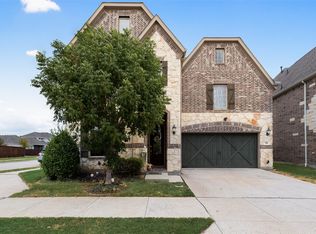
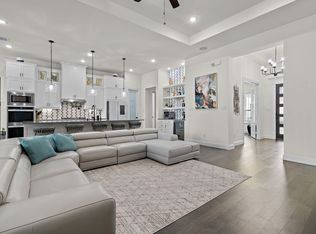
Designed with both style and function in mind, this distinctive home offers custom finishes, flexible living spaces and exceptional areas for entertaining. Soaring ceilings and expansive windows fill the open living area with natural light, while the kitchen features custom cabinetry, an oversized island with seating, generous counter space and a dramatic custom vent hood. Accordion doors extend the living space outdoors to a covered patio with outdoor kitchen, pergola and fire pit overlooking the greenbelt. The spacious primary suite features vaulted ceilings, a wall of windows and a beautifully appointed bath with dual vanities, freestanding soaking tub and separate walk-in shower, while a secondary primary suite offers added privacy and flexibility for guests or multigenerational living. Upstairs, Jack-and-Jill bedrooms are complemented by a generous bonus area ideal for a game room or additional living space, plus a dedicated media room with projection screen and surround sound. Custom cabinetry, paneling and window coverings add character throughout, and an indoor fire sprinkler system and composite roof provide additional features. The tandem garage area is currently configured as a workshop but can easily be returned to parking space or further enclosed to create additional usable space.
For sale
$929,900
801 Swift Creek Rd, Argyle, TX 76226
5beds
4,409sqft
Single Family Residence
Built in 2020
10,323 Square Feet Lot
$900,800 Zestimate®
$211/sqft
$146/mo HOA
What's special
Expansive windowsJack-and-jill bedroomsFlexible living spacesExceptional areas for entertainingFreestanding soaking tubSoaring ceilingsOversized island with seating
- 42 days
- 952
- 137
Likely to sell faster than
Zillow last checked:
Listing updated:
Listed by:
Jill Bean 0843539 214-244-4372,
Anita Barham Realty 214-244-4372,
Anita Barham 0460916 214-244-4372,
Anita Barham Realty
Source: NTREIS,MLS#: 21391673
Facts & features
Interior
Bedrooms & bathrooms
- Bedrooms: 5
- Bathrooms: 5
- Full bathrooms: 4
- 1/2 bathrooms: 1
Primary bedroom
- Features: Dual Sinks, Hollywood Bath, Linen Closet, Separate Shower, Walk-In Closet(s)
- Level: First
- Dimensions: 19 x 14
Bedroom
- Level: First
- Dimensions: 11 x 13
Bedroom
- Level: Second
- Dimensions: 11 x 13
Bedroom
- Level: Second
- Dimensions: 11 x 13
Bedroom
- Features: Walk-In Closet(s)
- Level: Second
- Dimensions: 11 x 14
Breakfast room nook
- Level: First
- Dimensions: 12 x 13
Dining room
- Level: First
- Dimensions: 13 x 12
Family room
- Level: Second
- Dimensions: 18 x 14
Kitchen
- Features: Eat-in Kitchen, Granite Counters, Kitchen Island, Pantry
- Level: First
- Dimensions: 14 x 15
Living room
- Level: First
- Dimensions: 17 x 18
Media room
- Level: Second
- Dimensions: 14 x 14
Office
- Level: First
- Dimensions: 13 x 11
Utility room
- Features: Built-in Features, Utility Room
- Level: First
- Dimensions: 11 x 7
Heating
- Central, Natural Gas
Cooling
- Central Air, Ceiling Fan(s), Electric
Appliances
- Included: Built-In Gas Range, Convection Oven, Double Oven, Dishwasher, Electric Oven, Gas Cooktop, Disposal, Gas Water Heater, Microwave, Tankless Water Heater, Vented Exhaust Fan
- Laundry: Washer Hookup, Dryer Hookup, Laundry in Utility Room
Features
- Double Vanity, Eat-in Kitchen, Granite Counters, High Speed Internet, In-Law Floorplan, Kitchen Island, Multiple Master Suites, Open Floorplan, Pantry, Paneling/Wainscoting, Cable TV, Vaulted Ceiling(s), Walk-In Closet(s), Wired for Sound
- Flooring: Carpet, Luxury Vinyl Plank
- Windows: Window Coverings
- Has basement: No
- Number of fireplaces: 1
- Fireplace features: Gas, Masonry
Interior area
- Total interior livable area: 4,409 sqft
Video & virtual tour
Property
Parking
- Total spaces: 3
- Parking features: Driveway, Epoxy Flooring, Garage Faces Front, Garage, Garage Door Opener, Inside Entrance, Kitchen Level, Oversized, Tandem, Workshop in Garage
- Attached garage spaces: 3
Features
- Levels: Two
- Stories: 2
- Patio & porch: Covered
- Exterior features: Fire Pit
- Pool features: None
- Fencing: Wrought Iron
Lot
- Size: 10,323 Square Feet
- Features: Backs to Greenbelt/Park, Greenbelt, Interior Lot, Landscaped
Details
- Parcel number: R748353
- Other equipment: Home Theater
Construction
Type & style
- Home type: SingleFamily
- Architectural style: Traditional,Detached
- Property subtype: Single Family Residence
Materials
- Brick, Stone Veneer
- Foundation: Slab
- Roof: Composition
Condition
- Resale
- Year built: 2020
Utilities & green energy
- Sewer: Public Sewer
- Water: Public
- Utilities for property: Electricity Connected, Sewer Available, Water Available, Cable Available
Community & HOA
Community
- Security: Fire Sprinkler System, Smoke Detector(s)
- Subdivision: Waterbrook Ph One
HOA
- Has HOA: Yes
- Services included: All Facilities, Association Management
- HOA fee: $1,750 annually
- HOA name: Terra Manna
- HOA phone: 817-918-9479
Location
- Region: Argyle
Financial & listing details
- Price per square foot: $211/sqft
- Tax assessed value: $937,000
- Annual tax amount: $15,359
- Date on market: 9/22/2026
- Cumulative days on market: 43 days
Estimated market value
$900,800
$856,000 - $946,000
$4,973/mo
Price history
| Date | Event | Price |
|---|---|---|
| 9/22/2026 | Listed for sale | $929,900$211/sqft |
Source: NTREIS #21391673 Report a problem | ||
Public tax history
| Year | Property taxes | Tax assessment |
|---|---|---|
| 2025 | $17,105 +0.8% | $825,000 +10% |
| 2024 | $16,963 -5.6% | $750,000 -12.7% |
| 2023 | $17,970 | $859,247 +10% |
| 2022 | -- | $781,134 +21% |
| 2021 | $14,632 +88.3% | $645,701 +250.5% |
| 2020 | $7,770 +30.1% | $184,241 +81.8% |
| 2019 | $5,974 | $101,333 |
Find assessor info on the county website
Monthly payment
Est. payment
Payment breakdown
Explore the cost of this home by adjusting the details. Changes won't be saved.Climate risks
Neighborhood: 76226
Nearby schools
Schools provided by the listing agent
- Elementary: Hilltop
- Middle: Argyle
- High: Argyle
- District: Argyle ISD
Source: NTREIS. This data may not be complete. We recommend contacting the local school district to confirm school assignments for this home.

Similar homes
- $974,9994 bd3 ba2.7k sqft517 Primrose Ct, Argyle, TX 76226For Sale
 MLS ID #21414262, Jared English. NTREIS
- $665,0005 bd5 ba3.9k sqft718 Waterbrook Pkwy, Argyle, TX 76226For Sale
 MLS ID #21399204, Saman Ilangasinghe. NTREIS
- $825,0004 bd3 ba3.1k sqft803 Placid Way, Argyle, TX 76226For Sale
 MLS ID #21381331, Morgan Tower. NTREIS
- $899,0003 bd3 ba2.7k sqft901 Pioneer Cir W, Argyle, TX 76226For Sale
 MLS ID #21413570, Jenneil Baldwin. NTREIS
