Skip main navigation
Closed
  • Listed by: Duston Leddy Real Estate • Jon McCormack
    Bought with: Duston Leddy Real Estate
    $410,000

    801 Us Route 1 #C4, York, ME 03909

    2beds
    1,416sqft
    Condominium, Townhouse
    Built in 1982
    24.37 Acres Lot
    $439,000 Zestimate®
    $290/sqft
    $2,836 Estimated rent

    Home value

    $439,000

    $417,000 - $461,000

    $2,836/mo

    Zestimate® history
    Loading
    Loading...

    Owner options

    List your home for rent

    $2,836/mo

    Rent Zestimate®

    Find your next renter with Zillow Rental Manager. Plus, with online applications, you can quickly screen prospective tenants – for free.

    Learn more

    $2,836/mo

    Rent Zestimate®

    Refinance and save

    $2,031/mo

    Est. payment

    Refinancing to a lower rate could help reduce your monthly payments and save thousands over the life of the loan.

    See today's rates

    $2,031/mo

    Est. payment

    Explore your selling options

    Work with a Zillow partner agent

    Leverage their expertise and Zillow's premium Showcase listings to get your home seen by more buyers.

    Get started

    List with your own agent

    Get your home in front of millions of buyers by listing it on Zillow.

    Learn how to do it

    Sell it yourself

    Take full control of how buyers see your home on Zillow by listing For Sale by Owner (FSBO).

    List your home

    What's special

    Direct entry attached garageHobby roomGrassy areaMaintained groundsBright kitchenCabinet spaceTennis court
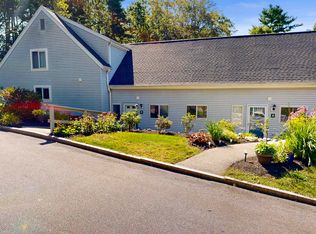
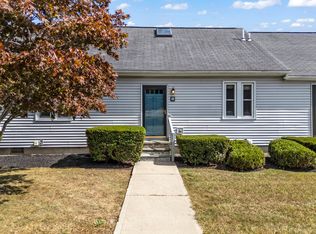
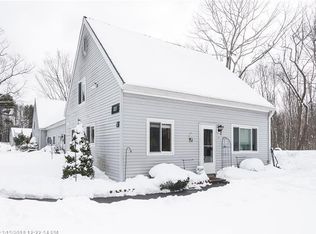
    Situated in desirable Yorke Woods - this beautiful 2 bed, 1.5 bath end unit condo offers central AC via mini splits, a direct entry attached garage, exposed wood beams, a sunny patio and an ideal location. Imagine living just minutes from York's idyllic beaches, the I-95 exit, Mt. Agamenticus, shopping, restaurants, Ogunquit, Portsmouth and Kittery! Yorke Woods offers owners an in-ground pool, tennis court, (pickle ball is coming!) kayak racks, a playground plus 2 tranquil ponds surrounding by well-maintained grounds. On the ground floor you'll find a large 1 car garage leading to heated laundry/storage room that could easily be finished into an office, gym, walk in closet or studio. There's also an entry/mud room just inside the front door that's also large enough for an office space, hobby room or extra storage. On the main floor you'll find a good size living room with wood floors, vaulted ceilings and rustic beams leading to a dining room and then into the bright kitchen with tile floors, a surprising amount of cabinet space and a half bath. Off the kitchen is a sunny patio overlooking a grassy area, perfect for outdoor dining, reading, sunning or just relaxing. Upstairs 2 bedrooms and a full bath complete the floor plan. With all of these amenities and such an excellent location, this one won't last long! Showings begin at the open house on Sat 5/4 from 11am-1pm. Open House Sun 5/5 from 11am-1pm.

    Zillow last checked:

    Listing updated:

    Listed by:

    Jon McCormack,

    Duston Leddy Real Estate Cell:603-661-7830

    Bought with:

    Jon McCormack

    Duston Leddy Real Estate

    Source: PrimeMLS,MLS#: 4993513MLS Logo

    Facts & features

    Interior

    Bedrooms & bathrooms
    • Bedrooms: 2
    • Bathrooms: 2
    • Full bathrooms: 1
    • 1/2 bathrooms: 1
    Heating
    • Kerosene, Baseboard, Direct Vent, Electric, Mini Split
    Cooling
    • Central Air, Zoned, Mini Split
    Appliances
    • Included: Dishwasher, Electric Range, Refrigerator
    • Laundry: In Basement
    Features
    • Ceiling Fan(s), Natural Woodwork, Indoor Storage, Vaulted Ceiling(s)
    • Flooring: Carpet, Tile, Wood
    • Windows: Blinds, Drapes, Skylight(s), Double Pane Windows
    • Has basement: No
    Interior area
    • Total structure area: 2,832
    • Total interior livable area: 1,416 sqft
    • Finished area above ground: 1,416
    • Finished area below ground: 0

    Property

    Parking
    • Total spaces: 3
    • Parking features: Paved, Garage, Off Street, Parking Spaces 3
    • Garage spaces: 1
    Accessibility
    • Accessibility features: Paved Parking
    Features
    • Levels: Two
    • Stories: 2
    • Patio & porch: Patio
    • Exterior features: Tennis Court(s)
    • Waterfront features: Pond
    Lot
    • Size: 24.37 Acres
    • Features: Condo Development, Landscaped
    Details
    • Parcel number: YORKM0094B0011AL00C4
    • Zoning description: RT 1-2

    Construction

    Type & style
    • Home type: Townhouse
    • Property subtype: Condominium, Townhouse
    Materials
    • Wood Frame
    • Foundation: Concrete Slab
    • Roof: Asphalt Shingle
    Condition
    • New construction: No
    • Year built: 1982

    Utilities & green energy

    • Electric: 100 Amp Service, Circuit Breakers
    • Sewer: Community, Private Sewer, Septic Tank
    • Utilities for property: Cable

    Community & HOA

    Community
    • Subdivision: Yorke Woods
    HOA
    • Amenities included: Playground, Landscaping, Snow Removal, Tennis Court(s)
    • Services included: Maintenance Grounds, Plowing, Recreation, Sewer, Condo Association Fee
    • Additional fee info: Fee: $419.46
    Location
    • Region: York

    Financial & listing details

    • Price per square foot: $290/sqft
    • Tax assessed value: $275,700
    • Annual tax amount: $2,357
    • Date on market: 5/1/2024
    • Exclusions: Personal items
    • Road surface type: Paved

    Price history

    DateEventPrice
    6/24/2024Sold$410,000-0.5%$290/sqft
    Source: PrimeMLS #4993513 Report a problem
    5/8/2024Pending sale$412,000$291/sqft
    Source: Maine Listings #1587797 Report a problem
    5/8/2024Contingent$412,000$291/sqft
    Source: PrimeMLS #4993513 Report a problem
    5/1/2024Listed for sale$412,000$291/sqft
    Source: PrimeMLS #4993513 Report a problem

    Public tax history

    YearProperty taxesTax assessment
    2024$3,009 $356,100
    2023$3,009 +27.7%$356,100 +29.2%
    2022$2,357 +0.9%$275,700 +17.4%
    2021$2,337 $234,900
    2020$2,337 +13.4%$234,900 +27.1%
    2019$2,061 $184,800
    2018$2,061 +4.1%$184,800 +2.2%
    2017$1,980 -0.7%$180,800 +1.1%
    2016$1,994 +4.9%$178,800 +3.5%
    2015$1,901 +9.8%$172,800 +6.8%
    2014$1,731 +4.7%$161,800 +2.1%
    2013$1,653 +4.7%$158,500
    2012$1,579 $158,500
    Find assessor info on the county website

    Neighborhood: Cape Neddick

    Nearby schools

    GreatSchools rating
    Schools provided by the listing agent
    • High: York High School

    Source: PrimeMLS. This data may not be complete. We recommend contacting the local school district to confirm school assignments for this home.

    Get pre-qualified for a loan
    At Zillow Home Loans, we can pre-qualify you in as little as 5 minutes with no impact to your credit score.

    An equal housing lender. NMLS #10287.

    Sell for more on Zillow
    Get a Zillow Showcase℠ listing at no additional cost and you could sell for .
    $439,000
    2% more
    +$8,780
    With Zillow Showcase(estimated)
    $447,780