Your Search is Over! Imagine being able to walk to your favorite shops and restaurants in luxurious Village Center! Well, here is your opportunity to be a part of the carefree Village Center lifestyle! Located in an elevator building, this beautiful 2 bedroom (with a den), 2.5 bath condo is the stuff dreams are made of! Featuring a kitchen any chef would be proud to call their own, you will love the large island for entertaining, stainless steel appliances, granite countertops and 42'' soft close cabinets, hardwood floors, separate dining room, laundry/utility room, and half bath for guests. Golden Oak hardwood floors throughout with the exceptions of bedrooms and bathrooms! Second bedroom has a full bath and nice size closet. The spacious master bedroom suite features dual closets, a bath with separate tub and shower, and has a sliding door that opens onto the private balcony, which overlooks the Village Green! Imagine having a front row seat to all of the wonderful events from the comfort of home! Finally, 2 indoor assigned parking spaces in the heated garage include your own private storage area. Updates to the master bath, custom entry doors to the den, and updates to the second bath were completed in 2015-2016. Walking distance of restaurants, shops, grocery stores, health club and a short drive to local expressways and public transportation, this home checks all the boxes! Don't miss it!
Closed
$527,500
801 Village Center Dr Unit 205, Burr Ridge, IL 60527
2beds
1,594sqft
Condominium, Single Family Residence
Built in 2008
-- sqft lot
$630,600 Zestimate®
$331/sqft
$3,155 Estimated rent
Home value
$630,600
$599,000 - $668,000
$3,155/mo
Zestimate® history
Owner options
List your home for rent
$3,155/mo
Rent Zestimate®
Find your next renter with Zillow Rental Manager. Plus, with online applications, you can quickly screen prospective tenants – for free.
$3,155/mo
Rent Zestimate®
Refinance and save
$4,419/mo
Est. payment
Refinancing to a lower rate could help reduce your monthly payments and save thousands over the life of the loan.
$4,419/mo
Est. payment
Explore your selling options
Work with a Zillow partner agent
Leverage their expertise and Zillow's premium Showcase listings to get your home seen by more buyers.
Get startedList with your own agent
Get your home in front of millions of buyers by listing it on Zillow.
Learn how to do itSell it yourself
Take full control of how buyers see your home on Zillow by listing For Sale by Owner (FSBO).
List your homeWhat's special
Zillow last checked:
Listing updated:
Listed by:
Christine May, ABR,CNC,MRP,PSA,SFR,SRES 847-495-5000,
HomeSmart Connect LLC
Bought with:
Jason Huang
Keller Williams Experience
Source: MRED as distributed by MLS GRID,MLS#: 12140676
Facts & features
Interior
Bedrooms & bathrooms
- Bedrooms: 2
- Bathrooms: 3
- Full bathrooms: 2
- 1/2 bathrooms: 1
Rooms
- Room types: Balcony/Porch/Lanai, Den
Primary bedroom
- Features: Flooring (Carpet), Window Treatments (Curtains/Drapes), Bathroom (Full, Tub & Separate Shwr)
- Level: Main
- Area: 216 Square Feet
- Dimensions: 12X18
Bedroom 2
- Features: Flooring (Carpet), Window Treatments (Curtains/Drapes)
- Level: Main
- Area: 121 Square Feet
- Dimensions: 11X11
Balcony porch lanai
- Features: Flooring (Other)
- Level: Main
- Area: 60 Square Feet
- Dimensions: 12X5
Den
- Features: Flooring (Hardwood)
- Level: Main
- Area: 108 Square Feet
- Dimensions: 12X9
Dining room
- Features: Flooring (Hardwood)
- Level: Main
- Area: 99 Square Feet
- Dimensions: 11X9
Kitchen
- Features: Kitchen (Island, Pantry-Closet), Flooring (Hardwood)
- Level: Main
- Area: 108 Square Feet
- Dimensions: 9X12
Laundry
- Features: Flooring (Ceramic Tile)
- Level: Main
- Area: 70 Square Feet
- Dimensions: 7X10
Living room
- Features: Flooring (Hardwood), Window Treatments (Curtains/Drapes, Shades)
- Level: Main
- Area: 294 Square Feet
- Dimensions: 14X21
Heating
- Radiant
Cooling
- Central Air
Appliances
- Included: Range, Microwave, Dishwasher, Refrigerator, Disposal
- Laundry: Washer Hookup, Gas Dryer Hookup, Electric Dryer Hookup, In Unit
Features
- Storage
- Flooring: Hardwood
- Doors: Door Monitored By TV
- Basement: None
Interior area
- Total structure area: 0
- Total interior livable area: 1,594 sqft
Property
Parking
- Total spaces: 2
- Parking features: Garage Door Opener, On Site, Garage Owned, Attached, Garage
- Attached garage spaces: 2
- Has uncovered spaces: Yes
Accessibility
- Accessibility features: Two or More Access Exits, Door Width 32 Inches or More, Lever Door Handles, Main Level Entry, No Interior Steps, Disabled Parking, Visitor Bathroom, Disability Access
Features
- Exterior features: Balcony, Door Monitored By TV
Details
- Parcel number: 18303000571005
- Special conditions: None
Construction
Type & style
- Home type: Condo
- Property subtype: Condominium, Single Family Residence
Materials
- Brick
Condition
- New construction: No
- Year built: 2008
Utilities & green energy
- Electric: Circuit Breakers
- Sewer: Public Sewer
- Water: Lake Michigan
Community & HOA
Community
- Features: Park
- Security: Fire Sprinkler System
HOA
- Has HOA: Yes
- Amenities included: Elevator(s), Storage, On Site Manager/Engineer, Park, Security Door Lock(s), Ceiling Fan, Laundry, Accessible, Intercom
- Services included: Heat, Water, Gas, Parking, Insurance, Exterior Maintenance, Lawn Care, Scavenger, Snow Removal
- HOA fee: $638 monthly
Location
- Region: Burr Ridge
Financial & listing details
- Price per square foot: $331/sqft
- Tax assessed value: $460,400
- Annual tax amount: $5,267
- Date on market: 8/23/2024
- Listing terms: Cash
- Ownership: Condo
Price history
| Date | Event | Price |
|---|---|---|
| 9/26/2024 | Sold | $527,500-3.9%$331/sqft |
Source:  MRED as distributed by MLS GRID #12140676 Report a problem MRED as distributed by MLS GRID #12140676 Report a problem | ||
| 8/28/2024 | Pending sale | $549,000$344/sqft |
Source: MRED as distributed by MLS GRID #12140676 Report a problem | ||
| 8/23/2024 | Listed for sale | $549,000+37.3%$344/sqft |
Source: MRED as distributed by MLS GRID #12140676 Report a problem | ||
| 10/17/2018 | Sold | $400,000-1.5%$251/sqft |
Source: MRED as distributed by MLS GRID #10033304 Report a problem | ||
| 8/31/2018 | Pending sale | $405,900$255/sqft |
Source: CENTURY 21 Affiliated #10033304 Report a problem | ||
| 7/27/2018 | Listed for sale | $405,900+19.4%$255/sqft |
Source: Century 21 Affiliated #10033304 Report a problem | ||
| 7/2/2013 | Sold | $340,000-5.5%$213/sqft |
Source: Public Record Report a problem | ||
| 3/22/2013 | Listed for sale | $359,700+8.2%$226/sqft |
Source: Coldwell Banker Residential Report a problem | ||
| 5/30/2012 | Sold | $332,500$209/sqft |
Source: Public Record Report a problem | ||
Public tax history
| Year | Property taxes | Tax assessment |
|---|---|---|
| 2024 | $7,941 +50.8% | $46,040 +0% |
| 2023 | $5,267 -29.6% | $46,039 +23.1% |
| 2022 | $7,477 -7.9% | $37,394 |
| 2021 | $8,119 +3.1% | $37,394 |
| 2020 | $7,876 +8.9% | $37,394 +7.8% |
| 2019 | $7,230 +8.8% | $34,699 |
| 2018 | $6,646 +3.4% | $34,699 |
| 2017 | $6,425 +2.6% | $34,699 +13.9% |
| 2016 | $6,265 +0.6% | $30,455 |
| 2015 | $6,228 +4.9% | $30,455 |
| 2014 | $5,939 -5.2% | $30,455 -7.3% |
| 2013 | $6,268 +25.1% | $32,856 +33.8% |
| 2012 | $5,009 +334.5% | $24,550 +321.3% |
| 2011 | $1,153 +12.8% | $5,827 -0.2% |
| 2010 | $1,022 -0.3% | $5,837 |
| 2009 | $1,026 | $5,837 |
Find assessor info on the county website
Neighborhood: 60527
Nearby homes
- $385,0001 bd1 ba1k sqft801 Village Center Dr UNIT 202, Burr Ridge, IL 60527Sold

- $631,7002 bd2 ba1.6k sqft801 Village Center Dr UNIT 207, Burr Ridge, IL 60527Off Market
- $575,0002 bd3 ba1.5k sqft801 Village Center Dr UNIT 405, Burr Ridge, IL 60527Sold
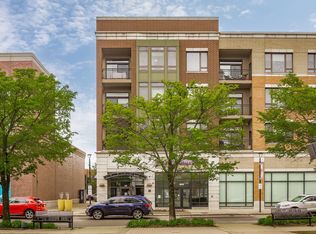
- $493,6002 bd2 ba1.2k sqft801 Village Center Dr UNIT 308, Burr Ridge, IL 60527Off Market
- $473,1002 bd2 ba1.2k sqft801 Village Center Dr UNIT 404, Burr Ridge, IL 60527Off Market
- $645,0002 bd2 ba50k sqft801 Village Center Dr UNIT 407, Burr Ridge, IL 60527Off Market
- $562,2002 bd2 ba50k sqft801 Village Center Dr UNIT 304, Burr Ridge, IL 60527Off Market
- $372,0001 bd1 ba1k sqft801 Village Center Dr UNIT 402, Burr Ridge, IL 60527Sold
- $482,8002 bd2 ba50k sqft801 Village Center Dr UNIT 406, Burr Ridge, IL 60527Off Market
Nearby schools
GreatSchools rating
- 9/10Pleasantdale Middle SchoolGrades: 5-8Distance: 0.8 mi
- 10/10Lyons Twp High SchoolGrades: 9-12Distance: 4.3 mi
- 9/10Pleasantdale Elementary SchoolGrades: PK-4Distance: 1.4 mi
Schools provided by the listing agent
- Elementary: Pleasantdale Elementary School
- Middle: Pleasantdale Middle School
- High: Lyons Twp High School
- District: 107
Source: MRED as distributed by MLS GRID. This data may not be complete. We recommend contacting the local school district to confirm school assignments for this home.
Get a cash offer in 3 minutes
Find out how much your home could sell for in as little as 3 minutes with a no-obligation cash offer.
Estimated market value
$630,600
Get a cash offer in 3 minutes
Find out how much your home could sell for in as little as 3 minutes with a no-obligation cash offer.
Estimated market value
$630,600
- Illinois
- Cook County
- Burr Ridge
- 60527
- 801 Village Center Dr Unit 205
Nearby cities
Nearby zip codes
Other Burr Ridge Topics
