Skip main navigation
Closed
  • $585,000

    801 W Benjamin Ct, Franklin, TN 37067

    4beds
    1,926sqft
    Single Family Residence, Residential
    Built in 1994
    0.29 Acres Lot
    $588,700 Zestimate®
    $304/sqft
    $3,382 Estimated rent

    Home value

    $588,700

    $559,000 - $618,000

    $3,382/mo

    Zestimate® history
    Loading
    Loading...

    Owner options

    List your home for rent

    $3,382/mo

    Rent Zestimate®

    Find your next renter with Zillow Rental Manager. Plus, with online applications, you can quickly screen prospective tenants – for free.

    Learn more

    $3,382/mo

    Rent Zestimate®

    Refinance and save

    $3,345/mo

    Est. payment

    Refinancing to a lower rate could help reduce your monthly payments and save thousands over the life of the loan.

    See today's rates

    $3,345/mo

    Est. payment

    Explore your selling options

    Work with a Zillow partner agent

    Leverage their expertise and Zillow's premium Showcase listings to get your home seen by more buyers.

    Get started

    List with your own agent

    Get your home in front of millions of buyers by listing it on Zillow.

    Learn how to do it

    Sell it yourself

    Take full control of how buyers see your home on Zillow by listing For Sale by Owner (FSBO).

    List your home

    What's special

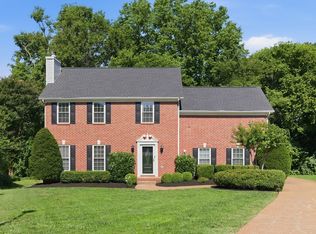
    Tucked away on a quiet cul-de-sac close to Whole Foods and some of Franklin’s most popular spots, this well cared for home offers both convenience and charm. The main floor is designed for easy living and entertaining, featuring a formal dining room and a spacious living area with plenty of flexibility to fit your needs. Upstairs, you’ll find three comfortable bedrooms plus a large bonus room that can easily function as a fourth bedroom, playroom, or home office. The primary bathroom has been thoughtfully updated, and the home’s well-maintained carpet, new appliances, and new roof and gutters add to its move-in-ready appeal. With its unbeatable location and versatile layout, this home is ready for you to move in and enjoy or customize to make it truly your own. Fireplace was inspected this year and works great! HVAC replaced in 2020, New water heater in 2024. New stove and microwave in 2026.

    Zillow last checked:

    Listing updated:

    Listing Provided by:

    MacKenzie Strawn Hyde 615-335-1338,

    Scout Realty,

    JONATHAN HARRIS 615-364-0222,

    Scout Realty

    Bought with:

    Jake Monroe, 342733

    Luxury Homes of Tennessee

    Source: RealTracs MLS as distributed by MLS GRID,MLS#: 3152877MLS Logo

    Facts & features

    Interior

    Bedrooms & bathrooms
    • Bedrooms: 4
    • Bathrooms: 3
    • Full bathrooms: 2
    • 1/2 bathrooms: 1
    Bedroom 1
    • Area: 168 Square Feet
    • Dimensions: 14x12
    Bedroom 2
    • Area: 144 Square Feet
    • Dimensions: 12x12
    Bedroom 3
    • Area: 121 Square Feet
    • Dimensions: 11x11
    Bedroom 4
    • Area: 342 Square Feet
    • Dimensions: 19x18
    Primary bathroom
    • Features: Double Vanity
    • Level: Double Vanity
    Dining room
    • Features: Formal
    • Level: Formal
    • Area: 132 Square Feet
    • Dimensions: 12x11
    Kitchen
    • Features: Eat-in Kitchen
    • Level: Eat-in Kitchen
    • Area: 204 Square Feet
    • Dimensions: 17x12
    Living room
    • Area: 324 Square Feet
    • Dimensions: 27x12
    Heating
    • Central
    Cooling
    • Central Air
    Appliances
    • Included: Electric Oven, Electric Range
    Features
    • Ceiling Fan(s)
    • Flooring: Carpet, Wood, Vinyl
    • Basement: Crawl Space
    • Number of fireplaces: 1
    • Fireplace features: Living Room
    Interior area
    • Total structure area: 1,926
    • Total interior livable area: 1,926 sqft
    • Finished area above ground: 1,926

    Property

    Parking
    • Total spaces: 2
    • Parking features: Garage Faces Rear, Driveway
    • Attached garage spaces: 2
    • Has uncovered spaces: Yes
    Features
    • Levels: Two
    • Stories: 2
    • Patio & porch: Patio
    Lot
    • Size: 0.29 Acres
    • Dimensions: 29 x 207
    • Features: Cul-De-Sac
    • Topography: Cul-De-Sac
    Details
    • Parcel number: 094079B I 00900 00009079G
    • Special conditions: Standard

    Construction

    Type & style
    • Home type: SingleFamily
    • Property subtype: Single Family Residence, Residential
    Materials
    • Brick, Vinyl Siding
    Condition
    • New construction: No
    • Year built: 1994

    Utilities & green energy

    • Sewer: Public Sewer
    • Water: Public
    • Utilities for property: Water Available

    Community & neighborhood

    Location
    • Region: Franklin
    • Subdivision: Liberty Hills Sec 5

    HOA & financial

    HOA
    • Has HOA: Yes
    • HOA fee: $20 monthly

    Price history

    DateEventPrice
    5/4/2026Sold$585,000+1.7%$304/sqft
    Source: RealTracs MLS as distributed by MLS GRID #3152877 Report a problem
    3/28/2026Contingent$575,000$299/sqft
    Source: RealTracs MLS as distributed by MLS GRID #3152877 Report a problem
    3/26/2026Listed for sale$575,000+64.3%$299/sqft
    Source: RealTracs MLS as distributed by MLS GRID #3152877 Report a problem
    11/6/2024Listing removed$2,900$2/sqft
    Source: Zillow Rentals Report a problem
    8/12/2024Listed for rent$2,900-3.3%$2/sqft
    Source: Zillow Rentals Report a problem
    7/18/2023Listing removed--
    Source: Zillow Rentals Report a problem
    6/9/2023Listed for rent$3,000+42.9%$2/sqft
    Source: Zillow Rentals Report a problem
    3/8/2020Listing removed$2,100$1/sqft
    Source: Pilkerton Realtors #2121415 Report a problem
    2/9/2020Listed for rent$2,100$1/sqft
    Source: Pilkerton Realtors #2121415 Report a problem
    1/27/2020Sold$350,000$182/sqft
    Source: RealTracs MLS as distributed by MLS GRID #2107345 Report a problem
    1/13/2020Pending sale$350,000$182/sqft
    Source: Keller Williams Realty Nashville - Franklin #2107345 Report a problem
    1/10/2020Listed for sale$350,000+30.1%$182/sqft
    Source: Keller Williams Realty #2107345 Report a problem
    11/1/2008Listing removed$269,000$140/sqft
    Source: Keller Williams Realty #974488 Report a problem
    5/10/2008Listed for sale$269,000+21.7%$140/sqft
    Source: Keller Williams Realty #974488 Report a problem
    11/23/2005Sold$221,000$115/sqft
    Source: Public Record Report a problem
    9/2/2005Sold$221,000+26.3%$115/sqft
    Source: Public Record Report a problem
    6/1/2001Sold$175,000$91/sqft
    Source: Public Record Report a problem

    Public tax history

    YearProperty taxesTax assessment
    2025$2,835 +2.3%$137,375 +40.3%
    2024$2,772 +4.1%$97,900
    2023$2,664 $97,900
    2022$2,664 $97,900
    2021$2,664 +12.6%$97,900 +33.5%
    2020$2,366 $73,350
    2019$2,366 +2.2%$73,350
    2018$2,315 $73,350
    2017$2,315 $73,350
    2016-- $73,350 +26.5%
    2015-- $57,975
    2014-- $57,975
    2013-- $57,975
    2012-- $57,975
    2011-- $57,975 +8%
    2007$1,881 +1.2%$53,676
    2006$1,859 +4.8%$53,676 +25.2%
    2005$1,775 +2.7%$42,865
    2004$1,727 -4.3%$42,865
    2002$1,805 $42,865
    2001-- $42,865 -75%
    2000-- $171,461

    Find assessor info on the county website

    Neighborhood: McEwen

    Nearby schools

    GreatSchools rating
    Schools provided by the listing agent
    • Elementary: Liberty Elementary
    • Middle: Freedom Middle School
    • High: Centennial High School

    Source: RealTracs MLS as distributed by MLS GRID. This data may not be complete. We recommend contacting the local school district to confirm school assignments for this home.

    Get a cash offer in 3 minutes
    Find out how much your home could sell for in as little as 3 minutes with a no-obligation cash offer.
    Estimated market value
    $588,700
    Get a cash offer in 3 minutes
    Find out how much your home could sell for in as little as 3 minutes with a no-obligation cash offer.
    Estimated market value
    $588,700