Skip main navigation
Under contract - showing
  • $675,000

    808 W Benjamin Ct, Franklin, TN 37067

    3beds
    2,141sqft
    : 
    Loading
    Get pre-qualified
    Single Family Residence, Residential
    Built in 1994
    10,018 Square Feet Lot
    $-- Zestimate®
    $315/sqft
    $20/mo HOA

    What's special

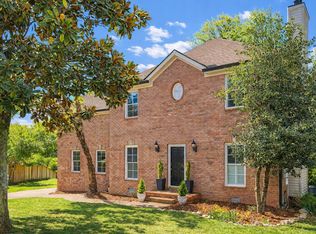
    Tucked at the end of a quiet cul-de-sac and just one mile from Whole Foods, BrickTop’s, and all your McEwen favorites, this home truly checks every box. Freshly painted throughout with beautifully renovated kitchen and baths, this 3 or 4 bedroom home blends comfort, style, and convenience in one exceptional package. The main level offers an ideal flow for everyday living and entertaining, featuring a welcoming entry foyer, spacious living room with gas fireplace, builtins and lots of natural light, formal dining room, updated kitchen, convenient access to the attached garage (only 3 steps into the house), and a new deck overlooking a lush tree-lined backdrop that provides incredible privacy. Upstairs, you’ll find the primary suite, two generously sized secondary bedrooms and a large bonus room perfect for play or flex space to fit your lifestyle. Seller has spent over $55,000 in thoughtful upgrades including a brand new roof, new HVAC, new tankless water heater, whole-house water filtration system, fully encapsulated crawlspace with a dehumidifier, new insulation in the attic, new dishwasher, new chimney cap, new crawlspace door, new carpet and more! Windows were new in 2016. These upgrades are health conscious, offering efficiency, peace of mind and everyday comfort. This one is the perfect 10 and in one of Franklin's most convenient locations.
    18 days
    |
    1,390
    |
    103
    |

    Likely to sell faster than

    Zillow last checked:

    Listing updated:

    Listed by:

    MacKenzie Strawn Hyde 615-335-1338,

    Scout Realty 615-868-9000

    Source: RealTracs MLS as distributed by MLS GRID,MLS#: 3244663MLS Logo

      Facts & features

      Interior

      Bedrooms & bathrooms
      • Bedrooms: 3
      • Bathrooms: 3
      • Full bathrooms: 2
      • 1/2 bathrooms: 1
      Bedroom 1
      • Features: Suite
      • Level: Suite
      • Area: 196 Square Feet
      • Dimensions: 14x14
      Bedroom 2
      • Features: Walk-In Closet(s)
      • Level: Walk-In Closet(s)
      • Area: 144 Square Feet
      • Dimensions: 12x12
      Bedroom 3
      • Features: Walk-In Closet(s)
      • Level: Walk-In Closet(s)
      • Area: 121 Square Feet
      • Dimensions: 11x11
      Dining room
      • Features: Formal
      • Level: Formal
      • Area: 132 Square Feet
      • Dimensions: 12x11
      Kitchen
      • Features: Eat-in Kitchen
      • Level: Eat-in Kitchen
      • Area: 238 Square Feet
      • Dimensions: 17x14
      Living room
      • Area: 238 Square Feet
      • Dimensions: 17x14
      Recreation room
      • Features: Other
      • Level: Other
      • Area: 324 Square Feet
      • Dimensions: 18x18
      Heating
      • Central
      Cooling
      • Central Air
      Appliances
      • Included: Double Oven, Electric Range, Water Purifier
      Features
      • Ceiling Fan(s), Entrance Foyer, Extra Closets, Pantry, Walk-In Closet(s)
      • Flooring: Carpet, Wood, Tile
      • Basement: Crawl Space
      • Number of fireplaces: 1
      • Fireplace features: Gas, Living Room
      Interior area
      • Total structure area: 2,141
      • Total interior livable area: 2,141 sqft
      • Finished area above ground: 2,141

      Property

      Parking
      • Total spaces: 2
      • Parking features: Garage Faces Rear, Aggregate
      • Attached garage spaces: 2
      Features
      • Levels: One
      • Stories: 2
      • Patio & porch: Deck
      Lot
      • Size: 10,018 Square Feet
      • Dimensions: 33 x 128
      • Features: Cul-De-Sac
      • Topography: Cul-De-Sac
      Details
      • Parcel number: 094079B I 00800 00009079G
      • Special conditions: Standard

      Construction

      Type & style
      • Home type: SingleFamily
      • Property subtype: Single Family Residence, Residential
      Materials
      • Brick, Vinyl Siding
      Condition
      • New construction: No
      • Year built: 1994

      Utilities & green energy

      • Sewer: Public Sewer
      • Water: Public
      • Utilities for property: Water Available
      Green energy
      • Energy efficient items: Water Heater

      Community & HOA

      Community
      • Subdivision: Liberty Hills Sec 5
      HOA
      • Has HOA: Yes
      • HOA fee: $60 quarterly
      Location
      • Region: Franklin

      Financial & listing details

      • Price per square foot: $315/sqft
      • Tax assessed value: $557,900
      • Annual tax amount: $2,878
      • Date on market: 6/17/2026

        Estimated market value

        Not available

        Estimated sales range

        Not available

        Not available

        Price history

        DateEventPrice
        6/29/2026Contingent$675,000$315/sqft
        Source: RealTracs MLS as distributed by MLS GRID #3244663 Report a problem
        6/24/2026Listed for sale$675,000+29.8%$315/sqft
        Source: RealTracs MLS as distributed by MLS GRID #3244663 Report a problem
        10/28/2021Sold$520,000+13.1%$243/sqft
        Source: RealTracs MLS as distributed by MLS GRID #2298643 Report a problem
        10/11/2021Pending sale$459,900$215/sqft
        Source: RE/MAX International #2298643 Report a problem
        10/11/2021Contingent$459,900$215/sqft
        Source: RealTracs MLS as distributed by MLS GRID #2298643 Report a problem
        10/9/2021Listed for sale$459,900+2.2%$215/sqft
        Source: RealTracs MLS as distributed by MLS GRID #2298643 Report a problem
        4/14/2021Sold$450,000+5.9%$210/sqft
        Source: RealTracs MLS as distributed by MLS GRID #2237967 Report a problem
        3/24/2021Pending sale$424,900$198/sqft
        Source: RE/MAX International #2237967 Report a problem
        3/23/2021Listed for sale$424,900+60.3%$198/sqft
        Source: RE/MAX International #2237967 Report a problem
        12/17/2009Sold$265,000+47.2%$124/sqft
        Source: Public Record Report a problem
        6/2/2009Sold$180,000-21.7%$84/sqft
        Source: Public Record Report a problem
        3/1/2009Listing removed$229,900$107/sqft
        Source: Crye-Leike REO Division #1045747 Report a problem
        2/21/2009Listed for sale$229,900-2.3%$107/sqft
        Source: Crye-Leike REO Division #1045747 Report a problem
        5/8/2008Sold$235,343+9.8%$110/sqft
        Source: Public Record Report a problem
        3/4/2005Sold$214,300$100/sqft
        Source: Public Record Report a problem

        Public tax history

        YearProperty taxesTax assessment
        2025$2,878 +1.5%$139,475 +39.3%
        2024$2,836 +4%$100,150
        2023$2,726 $100,150
        2022$2,726 $100,150
        2021$2,726 +12.4%$100,150 +33.3%
        2020$2,425 $75,150
        2019$2,425 +2.2%$75,150
        2018$2,372 $75,150
        2017$2,372 $75,150
        2016-- $75,150 +26.8%
        2015-- $59,250
        2014-- $59,250
        2013-- $59,250
        2012-- $59,250
        2011-- $59,250 +10.6%
        2007$1,878 +1.2%$53,582
        2006$1,856 +1.5%$53,582 +21.3%
        2005$1,829 +2.7%$44,176
        2004$1,780 -4.3%$44,176
        2002$1,860 $44,176
        2001-- $44,176 -75%
        2000-- $176,702

        Find assessor info on the county website

        Monthly payment

        Est. payment

        Payment breakdown

        Explore the cost of this home by adjusting the details. Changes won't be saved.
        All calculations are estimates and provided by Zillow, Inc. for informational purposes only. Actual amounts may vary.
        HOA fees may include property taxes on listings classified as Co-Ops. Contact the listing agent and/or owner for fee details.
        Mortgage interest rates are dependent on a number of factors, including credit score, down payment, and repayment length. Interest rate data provided by Zillow Group Marketplace, Inc. as of 1/1/1970 from various mortgage lenders with which we have lead or other similar arrangements; the Estimated Payment is an average of those rates.
        See how much you could borrow to make a competitive offer.

        Climate risks

        Neighborhood: McEwen

        Getting around

        37 / 100
        Car-Dependent
        20 / 100
        Minimal Transit
        14 / 100
        Somewhat Bikeable

        Nearby schools

        GreatSchools rating
        Schools provided by the listing agent
        • Elementary: Liberty Elementary
        • Middle: Freedom Middle School
        • High: Centennial High School

        Source: RealTracs MLS as distributed by MLS GRID. This data may not be complete. We recommend contacting the local school district to confirm school assignments for this home.

        A local agent can set up tours, give advice and negotiate with sellers.

        A local lender can help you make sure your offer is ready when you are.

        Browse local experts

        Similar homes

        Skip to the end of the carouselSkip to the beginning of the carousel