Welcome to 801 W Columbia Street in the heart of Farmington! This charming 2-story home is full of character and offers a versatile layout perfect for a variety of lifestyles. Featuring 4 bedrooms and 2.5 bathrooms, including a main floor master suite, there's space for everyone to spread out comfortably. The spacious eat-in kitchen boasts custom cabinetry, a walk-in pantry, and plenty of room for gatherings. Upstairs, you'll find three additional bedrooms, each with their own unique charm. Enjoy morning coffee on the large covered front porch or entertain guests on the concrete patio overlooking the fenced yard. The corner lot provides extra space and privacy, and the detached 2-car garage includes an additional workshop or storage area, perfect for hobbies or extra tools. This home combines classic appeal with functional updates, all in a great location close to downtown amenities, schools, and parks. Don't miss your chance to own this beautiful piece of Farmington history! Seller concessions can be considered. Shed Adjacent to garage is being removed and seller will replace fence to garage.
Closed
Listed by: Keller Williams Realty Platinum • Donyel M Burns • Contact: 573-760-6910
Bought with: Triple Creek Realty LLC
Price Unknown
801 W Columbia St, Farmington, MO 63640
4beds
1,880sqft
Single Family Residence
Built in 1904
0.28 Acres Lot
$328,700 Zestimate®
$--/sqft
$1,654 Estimated rent
Home value
$328,700
$256,000 - $424,000
$1,654/mo
Zestimate® history
Owner options
List your home for rent
$1,654/mo
Rent Zestimate®
Find your next renter with Zillow Rental Manager. Plus, with online applications, you can quickly screen prospective tenants – for free.
$1,654/mo
Rent Zestimate®
Refinance and save
Refinancing to a lower rate could help reduce your monthly payments and save thousands over the life of the loan.
Explore your selling options
Work with a Zillow partner agent
Leverage their expertise and Zillow's premium Showcase listings to get your home seen by more buyers.
Get startedList with your own agent
Get your home in front of millions of buyers by listing it on Zillow.
Learn how to do itSell it yourself
Take full control of how buyers see your home on Zillow by listing For Sale by Owner (FSBO).
List your homeWhat's special
Fenced yardLarge covered front porchMain floor master suiteSpacious eat-in kitchenWalk-in pantryCorner lotCustom cabinetry
Zillow last checked:
Listing updated:
Listed by:
Donyel M Burns 573-760-6910,
Keller Williams Realty Platinum
Bought with:
Sarah L Williamson, 2020018870
Triple Creek Realty LLC
Source: MARIS,MLS#: 25040878 Originating MLS: Mineral Area Board of REALTORS
Originating MLS: Mineral Area Board of REALTORSFacts & features
Interior
Bedrooms & bathrooms
- Bedrooms: 4
- Bathrooms: 3
- Full bathrooms: 2
- 1/2 bathrooms: 1
- Main level bathrooms: 2
- Main level bedrooms: 1
Heating
- Electric, Forced Air, Natural Gas
Cooling
- Central Air, Dual, Electric
Appliances
- Included: Stainless Steel Appliance(s), Dishwasher, Disposal, Microwave, Electric Range, Refrigerator, Gas Water Heater
- Laundry: Laundry Room, Main Level
Features
- Ceiling Fan(s), Custom Cabinetry, Double Vanity, Eat-in Kitchen, Separate Dining, Walk-In Closet(s), Walk-In Pantry, Workshop/Hobby Area
- Flooring: Combination, Hardwood, Laminate, Vinyl
- Windows: Tilt-In Windows
- Basement: Cellar,Walk-Up Access
- Number of fireplaces: 1
- Fireplace features: Dining Room
Interior area
- Total structure area: 1,880
- Total interior livable area: 1,880 sqft
- Finished area above ground: 1,880
Property
Parking
- Total spaces: 4
- Parking features: Concrete, Detached, Garage, Garage Door Opener, Garage Faces Side, On Street
- Garage spaces: 2
- Has uncovered spaces: Yes
Features
- Levels: Two
- Patio & porch: Covered, Front Porch, Patio, Rear Porch
- Exterior features: Entry Steps/Stairs, Lighting, Private Yard, Storage
- Fencing: Back Yard,Fenced
Lot
- Size: 0.28 Acres
- Dimensions: 206.5 x 50
- Features: Back Yard, City Lot, Corner Lot, Front Yard, Landscaped, Level
Details
- Additional structures: Garage(s), Shed(s), Storage, Workshop
- Parcel number: 097036030200010.00
- Special conditions: Standard
Construction
Type & style
- Home type: SingleFamily
- Architectural style: Ranch/2 story
- Property subtype: Single Family Residence
Materials
- Concrete, Vinyl Siding
- Foundation: Concrete Perimeter
- Roof: Architectural Shingle
Condition
- Year built: 1904
Utilities & green energy
- Sewer: Public Sewer
- Water: Public
- Utilities for property: Cable Connected, Electricity Connected, Sewer Connected, Water Connected
Community & HOA
Community
- Subdivision: Glenwood Park Add
HOA
- Has HOA: No
Location
- Region: Farmington
Financial & listing details
- Tax assessed value: $154,720
- Annual tax amount: $1,378
- Date on market: 6/11/2025
- Cumulative days on market: 132 days
- Listing terms: Cash,Conventional,FHA,USDA Loan,VA Loan
- Ownership: Private
- Electric utility on property: Yes
- Road surface type: Asphalt
Price history
| Date | Event | Price |
|---|---|---|
| 10/21/2025 | Sold | -- |
Source:  MARIS #25040878 Report a problem MARIS #25040878 Report a problem | ||
| 9/17/2025 | Contingent | $339,900$181/sqft |
Source: MARIS #25040878 Report a problem | ||
| 9/6/2025 | Price change | $339,900-2.9%$181/sqft |
Source: MARIS #25040878 Report a problem | ||
| 8/11/2025 | Price change | $349,900-4.1%$186/sqft |
Source: MARIS #25040878 Report a problem | ||
| 7/16/2025 | Price change | $364,900-2.7%$194/sqft |
Source: MARIS #25040878 Report a problem | ||
| 7/1/2025 | Price change | $374,900-6.3%$199/sqft |
Source: MARIS #25040878 Report a problem | ||
| 6/11/2025 | Listed for sale | $399,900+25%$213/sqft |
Source: MARIS #25040878 Report a problem | ||
| 2/23/2024 | Sold | -- |
Source: MARIS #23069293 Report a problem | ||
| 1/25/2024 | Pending sale | $319,900$170/sqft |
Source: MARIS #23069293 Report a problem | ||
| 1/13/2024 | Contingent | $319,900$170/sqft |
Source: MARIS #23069293 Report a problem | ||
| 12/11/2023 | Price change | $319,900-1.5%$170/sqft |
Source: MARIS #23069293 Report a problem | ||
| 11/24/2023 | Price change | $324,900+18.1%$173/sqft |
Source: MARIS #23069293 Report a problem | ||
| 12/20/2021 | Pending sale | $275,000$146/sqft |
Source: MARIS #21052523 Report a problem | ||
| 11/15/2021 | Contingent | $275,000$146/sqft |
Source: MARIS #21052523 Report a problem | ||
| 10/25/2021 | Price change | $275,000-6.8%$146/sqft |
Source: MARIS #21052523 Report a problem | ||
| 9/14/2021 | Price change | $295,000-6.3%$157/sqft |
Source: MARIS #21052523 Report a problem | ||
| 8/23/2021 | Price change | $315,000-6%$168/sqft |
Source: MARIS #21052523 Report a problem | ||
| 7/23/2021 | Listed for sale | $335,000+191.3%$178/sqft |
Source: MARIS #21052523 Report a problem | ||
| 9/25/2020 | Sold | -- |
Source: Agent Provided Report a problem | ||
| 8/19/2020 | Pending sale | $115,000$61/sqft |
Source: Coldwell Banker Hulsey #20050990 Report a problem | ||
| 7/20/2020 | Listed for sale | $115,000$61/sqft |
Source: Coldwell Banker Hulsey #20050990 Report a problem | ||
Public tax history
| Year | Property taxes | Tax assessment |
|---|---|---|
| 2025 | $1,480 +7.4% | $29,400 +7.5% |
| 2024 | $1,378 -0.2% | $27,360 |
| 2023 | $1,380 -0.2% | $27,360 |
| 2022 | $1,382 +27.7% | $27,360 +27.4% |
| 2021 | $1,082 -0.6% | $21,480 |
| 2020 | $1,089 0% | $21,480 |
| 2019 | $1,089 | $21,480 +20.8% |
| 2018 | -- | $17,780 |
| 2017 | -- | $17,780 |
| 2016 | -- | $17,780 |
| 2015 | -- | $17,780 |
| 2014 | -- | $17,780 |
| 2013 | -- | $17,780 |
| 2012 | -- | $17,780 |
| 2011 | -- | $17,780 |
| 2010 | -- | $17,780 |
Find assessor info on the county website
Neighborhood: 63640
Nearby homes
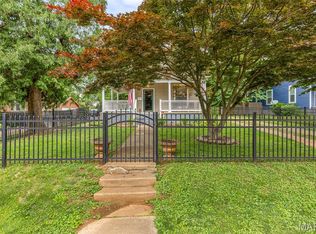
- $--4 bd3 ba1.9k sqft805 W Columbia St, Farmington, MO 63640Sold
- $318,4003 bd3 ba1.6k sqft807 W Columbia St, Farmington, MO 63640Off Market
- $257,5003 bd3 ba2.9k sqft715 W Columbia St, Farmington, MO 63640Off Market
- $124,5001 bd1 ba676 sqft616 Boyce St, Farmington, MO 63640Off Market
- $267,9003 bd2 ba2.5k sqft815 W Columbia St, Farmington, MO 63640Off Market
- $274,3003 bd3 ba2.4k sqft709 W Columbia St, Farmington, MO 63640Off Market
- $255,2004 bd1 ba1.8k sqft619 Boyce St, Farmington, MO 63640Off Market
- $208,1003 bd2 ba1.3k sqft802 Dewey Ave, Farmington, MO 63640Off Market
Nearby schools
GreatSchools rating
- NATruman KindergartenGrades: PK-KDistance: 0.7 mi
- 6/10Farmington Middle SchoolGrades: 7-8Distance: 1.1 mi
- 5/10Farmington Sr. High SchoolGrades: 9-12Distance: 0.3 mi
Schools provided by the listing agent
- Elementary: Farmington R-Vii
- Middle: Farmington Middle
- High: Farmington Sr. High
Source: MARIS. This data may not be complete. We recommend contacting the local school district to confirm school assignments for this home.
- Missouri
- Saint Francois County
- Farmington
- 63640
- 801 W Columbia St
Nearby cities
Nearby neighborhoods
Nearby zip codes
Other Farmington Topics
