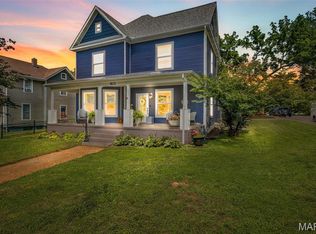
Pre-inspected for buyers peace of mind and listed under appraised value! Located on one of Farmington's most prominent historical streets, you will find a truly remarkable Victorian home that has been beautifully preserved. Major systems have been cared for, allowing the next owner to enjoy the home immediately while still having the opportunity to personalize select features over time. A window update has been thoughtfully priced into the home, offering buyers flexibility to choose their preferred style while building instant equity. With charm, condition and value well above asking price, this home presents a rare opportunity to own a piece of Farmington history without sacrificing livability. The original hardwood floors have been professionally restored. Explore the historic millwork throughout the home, high ceilings, antique light fixture, crown molding, 5 panel hardwood doors, solid wood with half glass and pocket doors; unique fixtures, an entry foyer with a stained glass window, walk-in closets, a walk-in pantry in the kitchen and tons of character in every direction. Downstairs you will find the walk-out basement has a workshop/hobby area, a large laundry room, a partially finished room and additional storage. Notice the craftmanship of the stairwell as you head to the primary bedroom with an adjoining room that would be perfect for an office, nursery or 2nd walk-in closet! The primary bathroom has been recently remodeled. All walls throughout the home have been repaired and professionally painted and the roof, gutters, furnace and ac are newer and many other updates. The attic fan also works! The home is surrounded by an iron gate for additional privacy, perfect for entertaining or helping to keep your pets at bay. The covered front porch that wraps around the side of the home is the perfect place to start your day or unwind in the evening. While traffic is quietly humming by, you can smile, knowing you are already home. Come see the charm of an early 20th century home with all of the important updates, offering timeless character with modern living.
Closed
Zillow last checked:
Listing updated:
Bought with:
Wendy M Becerra, 2025006141
Epique Realty
Source: MARIS,MLS#: 25036693 Originating MLS: St. Louis Association of REALTORS
Originating MLS: St. Louis Association of REALTORSPrice history
| Date | Event | Price |
|---|---|---|
| 4/13/2026 | Sold | -- |
Source:  MARIS #25036693 Report a problem MARIS #25036693 Report a problem | ||
| 3/12/2026 | Pending sale | $235,000$120/sqft |
Source: MARIS #25036693 Report a problem | ||
| 3/9/2026 | Price change | $235,000-1.1%$120/sqft |
Source: MARIS #25036693 Report a problem | ||
| 2/22/2026 | Price change | $237,500-1%$121/sqft |
Source: MARIS #25036693 Report a problem | ||
| 2/4/2026 | Listed for sale | $240,000$122/sqft |
Source: MARIS #25036693 Report a problem | ||
| 1/8/2026 | Pending sale | $240,000$122/sqft |
Source: MARIS #25036693 Report a problem | ||
| 12/30/2025 | Listed for sale | $240,000$122/sqft |
Source: MARIS #25036693 Report a problem | ||
| 12/22/2025 | Pending sale | $240,000$122/sqft |
Source: MARIS #25036693 Report a problem | ||
| 11/20/2025 | Price change | $240,000-2%$122/sqft |
Source: MARIS #25036693 Report a problem | ||
| 9/3/2025 | Price change | $245,000-3.9%$125/sqft |
Source: MARIS #25036693 Report a problem | ||
| 8/5/2025 | Price change | $254,900-1.9%$130/sqft |
Source: MARIS #25036693 Report a problem | ||
| 7/16/2025 | Price change | $259,900-1.9%$133/sqft |
Source: MARIS #25036693 Report a problem | ||
| 6/15/2025 | Price change | $264,900-1.9%$135/sqft |
Source: MARIS #25036693 Report a problem | ||
| 5/30/2025 | Listed for sale | $269,900+42.1%$138/sqft |
Source: MARIS #25036693 Report a problem | ||
| 9/3/2021 | Sold | -- |
Source: MARIS #21018132 Report a problem | ||
| 8/2/2021 | Pending sale | $190,000$97/sqft |
Source: MARIS #21018132 Report a problem | ||
| 6/22/2021 | Contingent | $190,000$97/sqft |
Source: MARIS #21018132 Report a problem | ||
| 6/16/2021 | Price change | $190,000-3.6%$97/sqft |
Source: MARIS #21018132 Report a problem | ||
| 5/23/2021 | Listed for sale | $197,000+12.6%$100/sqft |
Source: MARIS #21018132 Report a problem | ||
| 4/24/2021 | Listing removed | -- |
Source: MARIS #21018132 Report a problem | ||
| 3/24/2021 | Contingent | $175,000$89/sqft |
Source: MARIS #21018132 Report a problem | ||
| 3/24/2021 | Listed for sale | $175,000+66.7%$89/sqft |
Source: MARIS #21018132 Report a problem | ||
| 2/17/2015 | Sold | -- |
Source: Agent Provided Report a problem | ||
| 1/14/2015 | Pending sale | $105,000$54/sqft |
Source: Coldwell Banker Hulsey Real Estate #14043921 Report a problem | ||
| 1/7/2015 | Price change | $105,000-12.4%$54/sqft |
Source: Coldwell Banker Hulsey Real Estate #14043921 Report a problem | ||
| 11/26/2014 | Listed for sale | $119,900$61/sqft |
Source: Coldwell Banker Hulsey Real Estate #14043921 Report a problem | ||
Get a cash offer in 3 minutes
Find out how much your home could sell for in as little as 3 minutes with a no-obligation cash offer.
Estimated market value
$238,000
