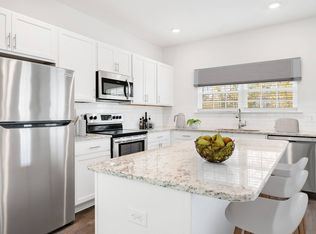
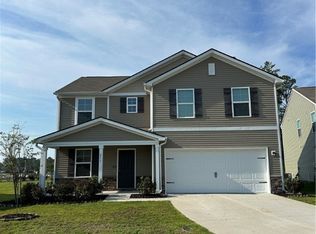
Welcome home to Lost Plantation! A two-story foyer and great room with soaring ceilings create a bright, spacious feel. The kitchen features a center island, stainless steel appliances, and two pantries, opening to the great room and breakfast area for easy everyday living and entertaining. A separate formal dining room is conveniently located nearby.
The main-level primary suite offers a walk-in closet and a private bath featuring an impressive six-foot tiled shower, double vanities, and a private water closet. Upstairs, you'll find three generously sized bedrooms, two bathrooms, and a versatile bonus room perfect for a home office, playroom, or media room.
House for rent
Singlefamily
Available now
Air conditioner, central air, electric
Dryer hookup laundry
2 Attached garage spaces parking
Central, electric
What's special
Main-level primary suiteStainless steel appliancesSeparate formal dining roomTwo-story foyerWalk-in closetPrivate water closetBright spacious feel
- 1 day |
- -- |
- -- |
Zillow last checked:
Listing updated:
Travel times

Let’s turn your rent into credit progress
Build credit history with every on-time payment and get credit for the payment you’re already making.
Facts & features
Interior
Bedrooms & bathrooms
- Bedrooms: 4
- Bathrooms: 4
- Full bathrooms: 3
- 1/2 bathrooms: 1
Heating
- Central, Electric
Cooling
- Air Conditioner, Central Air, Electric
Appliances
- Included: Dishwasher, Electric Water Heater, Garbage Disposal, Microwave Oven, Oven, Range, Refrigerator, Some Electric Appliances
- Laundry: Dryer Hookup, Hookups, Laundry Room, Laundry Tub, Sink, Washer Hookup
Features
- Breakfast Area, Ceiling Fan(s), Ceiling Fan(s), Double Vanity, Entrance Foyer, Fireplace, High Ceilings, Main Level Primary, Pull Down Attic Stairs, Separate Shower, Walk In Closet
- Has fireplace: Yes
Interior area
- Total interior livable area: 3,002 sqft
Property
Parking
- Total spaces: 2
- Parking features: Attached, Garage
- Has attached garage: Yes
- Details: Contact manager
Features
- Exterior features: Breakfast Area, Entrance Foyer, Playground, Pull Down Attic Stairs, Separate Shower, Tennis Court(s), Trails/Paths
- Has private pool: Yes
- Pool features: Community, Pool
- Has view: Yes
- View description: Panoramic
Lot
- Features: Level
Details
- Additional structures: Garage(s)
- Parcel number: R2460546
Construction
Type & style
- Home type: SingleFamily
- Architectural style: Traditional
- Property subtype: SingleFamily
Materials
- Roof: Asphalt
Condition
- Year built: 2019
Community & HOA
Community
- Features: Playground, Pool, Tennis Court(s)
HOA
- Amenities included: Tennis Court(s)
Location
- Region: Rincon
Financial & listing details
- Lease term: Contact For Details
Nearby apartments for rent
Price history
| Date | Event | Price |
|---|---|---|
| 10/26/2026 | Listed for rent | $3,000+4.3%$1/sqft |
Source: Hive MLS #SA367094 Report a problem | ||
| 2/28/2024 | Listing removed | -- |
Source: Hive MLS #305361 Report a problem | ||
| 2/18/2024 | Listed for rent | $2,875$1/sqft |
Source: Hive MLS #305361 Report a problem | ||
| 8/14/2019 | Sold | $329,134+631.4%$110/sqft |
Source:  Hive MLS #SA211404 Report a problem | ||
| 4/11/2019 | Sold | $45,000$15/sqft |
Source: Public Record Report a problem | ||